


Church Hill Road
Sutton, Cheam
guide price
£750,000
Tenure: Freehold
Ref: WCP108552
- Extended four-bedroom semi-detached family home
- Impressive 1,406. sq. ft of accommodation
- Stunning 21ft open-plan kitchen/dining/family room
- Principle bedroom suite with en-suite shower
- Beautifully presented
- South facing rear garden measuring approximately 66ft
- Off street parking for two or more vehicles
- Excellent location for schools, transport links and amenities read more show less
monthly mortgage estimate
Offered to the market in exceptional order throughout, this extended four-bedroom semi-detached family home is located within the Catchment area of outstanding schools and offers excellent transport links. Benefits include 1,406 sqft living accommodation, south facing garden and Private Driveway.

are you thinking of
selling or letting?
Council Tax Band: E
Tenure: Freehold
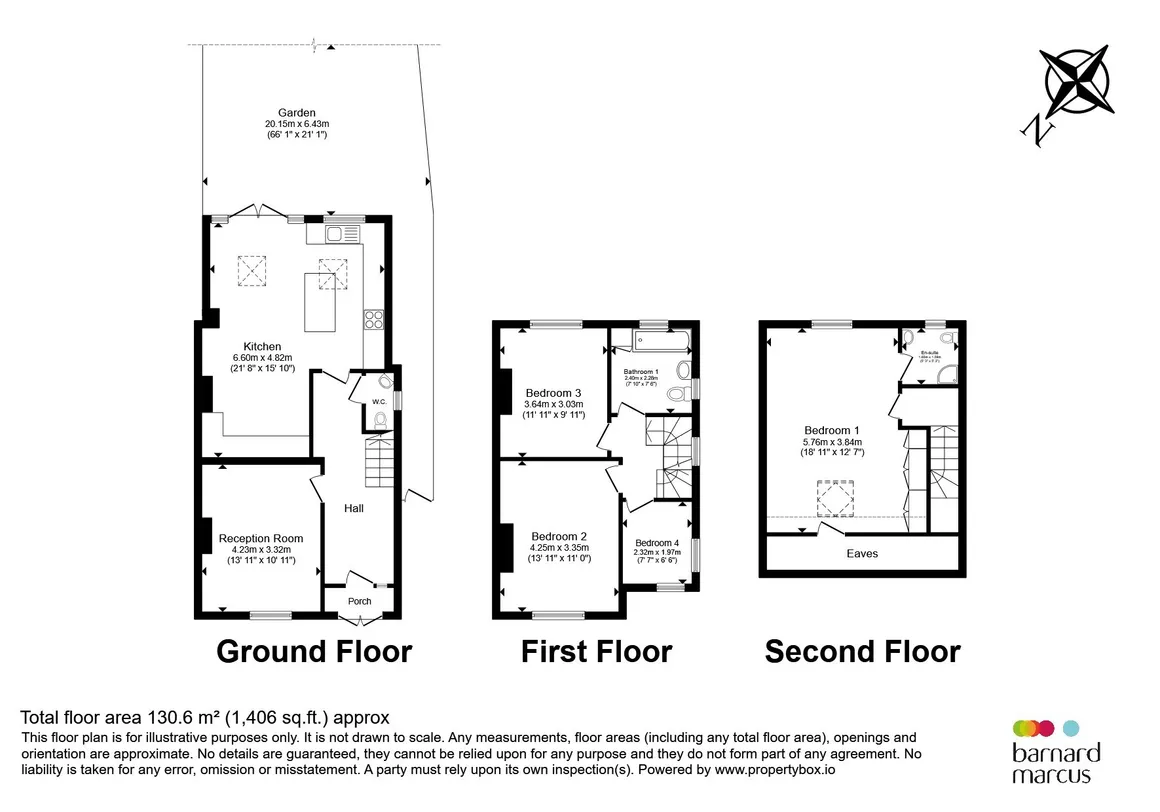
floor plans
in detail
Every now and again, a property comes to the market that simply feels like home from the moment you step through the door. Offering the perfect blend of character, space and modern family living, this beautifully presented four-bedroom semi-detached home is one that buyers can move straight into and immediately enjoy.
Extending to an impressive 1,406 sq. ft., the property has been thoughtfully enlarged and lovingly maintained by the current owners, creating a home that effortlessly caters to the demands of modern family life.
Occupying the entire top floor, the principal bedroom suite offers a spacious and private setting within the home. Beautifully bright and well-designed, it benefits from built-in wardrobes, useful storage and a modern en-suite shower room, creating a luxurious space to relax and unwind.
Extending to an impressive 1,406 sq. ft., the property has been thoughtfully enlarged and lovingly maintained by the current owners, creating a home that effortlessly caters to the demands of modern family life.
Ground Floor
At the heart of the house is the stunning 21ft open-plan kitchen/dining/family room, a space designed for both everyday living and entertaining. The large central island naturally becomes the focal point, whether it's busy family breakfasts, helping with homework or gathering with friends. Flooded with natural light from the skylights above and doors opening directly onto the garden, this is a room you'll find yourself spending most of your time in. To the front of the property, a separate reception room provides the perfect retreat for cosy evenings, while a downstairs WC adds everyday practicality.Upstairs
The feeling of space continues upstairs. The first floor offers three well-proportioned bedrooms, all served by a contemporary family bathroom. Two of the bedrooms are generous doubles, whilst the fourth bedroom is ideal as a nursery, home office or guest room.Occupying the entire top floor, the principal bedroom suite offers a spacious and private setting within the home. Beautifully bright and well-designed, it benefits from built-in wardrobes, useful storage and a modern en-suite shower room, creating a luxurious space to relax and unwind.
Outside
Outside, the property continues to impress. To the front, there is off-street parking for two or more vehicles, while the 66ft south-facing rear garden offers the perfect setting for summer barbecues, children's play equipment or simply enjoying the sunshine throughout the day. Providing a wonderful balance of patio and lawn, it's a fantastic outdoor space that can be enjoyed by the whole family.Location
Located in the heart of North Cheam, Church Hill Road is perfectly positioned for family life. The property is within easy reach of a number of highly regarded schools, including Cheam High School, Cheam Fields Primary Academy and the highly sought-after Nonsuch High School for Girls. Commuters are well served by nearby Cheam, Worcester Park and West Sutton stations, providing regular services into Central London, while a range of local shops, supermarkets, cafés and restaurants can be found close by. The area is also renowned for its abundance of green open spaces, with Nonsuch Park offering acres of parkland to enjoy just moments away.
Utilities, rights & restrictions
Utility supply:
- Electric Mains Supply
- Water Mains Supply
- Heating Gas Central
- Broadband FTTC
- Sewerage Mains Supply
Rights and restrictions:
- Private rights of way Ask agent
- Public rights of way Ask agent
- Listed property Ask agent
- Restrictions Ask agent
Risks:
- Flooded in last 5 years Ask agent
- Flood defences Ask agent
- Source of flood Ask agent
location
get directions
to the property
to the branch
energy efficient rating

Monthly mortgage estimate
Use our handy mortgage calculator to estimate what your monthly repayments could be. Edit the fields below with the relevant details or, if you’d like a more accurate view on what your repayments could be, complete our mortgage enquiry form below and our Mortgage Consultant will be in touch.
* Terms and Conditions apply.
">
Mortgage enquiry
Interested in this property?


Get in touch
Worcester Park team...
 67 Central Road
Worcester Park
Surrey
KT4 8EB
Worcester Park
Surrey
KT4 8EB
Looking for something else?
view all our properties
We're here to help
more about our team
thinking of selling or letting?
book a free valuation
Book now


*PLEASE BE AWARE, THESE RESULTS ARE FOR ILLUSTRATIVE PURPOSES ONLY AND SHOULD NOT BE CONSIDERED AS A MORTGAGE
QUOTE. THESE ARE BASED ON A REPAYMENT MORTGAGE AND MAY VARY DEPENDING ON THE TERM AND INTEREST RATE OF YOUR
MORTGAGE.
LENDER FEES MAY ALSO BE APPLICABLE. IF YOU WOULD LIKE GUIDANCE ON THE RIGHT MORTGAGE FOR YOU, WE RECOMMEND SPEAKING TO ONE OF OUR MORTGAGE CONSULTANTS WHO WILL BE MORE THAN HAPPY TO HELP.
**The 4.19% annual interest rate is based on the Connells Group average mortgage interest rate taken from this year YTD and is correct as at 17/03/2026.
Any fees payable will be explained in your initial no-obligation appointment, before you choose whether to use our Mortgage Services.
LENDER FEES MAY ALSO BE APPLICABLE. IF YOU WOULD LIKE GUIDANCE ON THE RIGHT MORTGAGE FOR YOU, WE RECOMMEND SPEAKING TO ONE OF OUR MORTGAGE CONSULTANTS WHO WILL BE MORE THAN HAPPY TO HELP.
**The 4.19% annual interest rate is based on the Connells Group average mortgage interest rate taken from this year YTD and is correct as at 17/03/2026.
Any fees payable will be explained in your initial no-obligation appointment, before you choose whether to use our Mortgage Services.
Book a Viewing

We have received your message
There was an error sending your message - please try again later.
email enquiry - sales
We have received your message
There was an error sending your message - please try again later.