


Carshalton Road
Sutton
offers in excess of
£550,000
Tenure: Freehold
Ref: SUT111445
- Spacious and characterful three bedroom family homewith high ceiling
- Fantatstic storage with the extensive basement/underfloor area and large attic space which is accessible via a ladder
- Bright front living room with trople glazed windows throughout.
- Separate dining room/flexible reception room or potential bedroom
- Kitchen overlooking the rear garden which has two parking spaces
- Useful outside cloakroom/wc
- Nearby schools include sutton grammar, wilson's school, wallington county grammar school and nonsuch high school for girls. sutton train station is a short walk.
- Newly installed boiler which has sufficient capacity to support an additional bathroom in the future read more show less
monthly mortgage estimate
A charming and characterful three-bedroom family home offering spacious accommodation, high ceilings and period appeal. With versatile living space, excellent storage, a private rear garden and parking for two vehicles, it is ideally suited to modern family living.

are you thinking of
selling or letting?
Council Tax Band: D
Tenure: Freehold
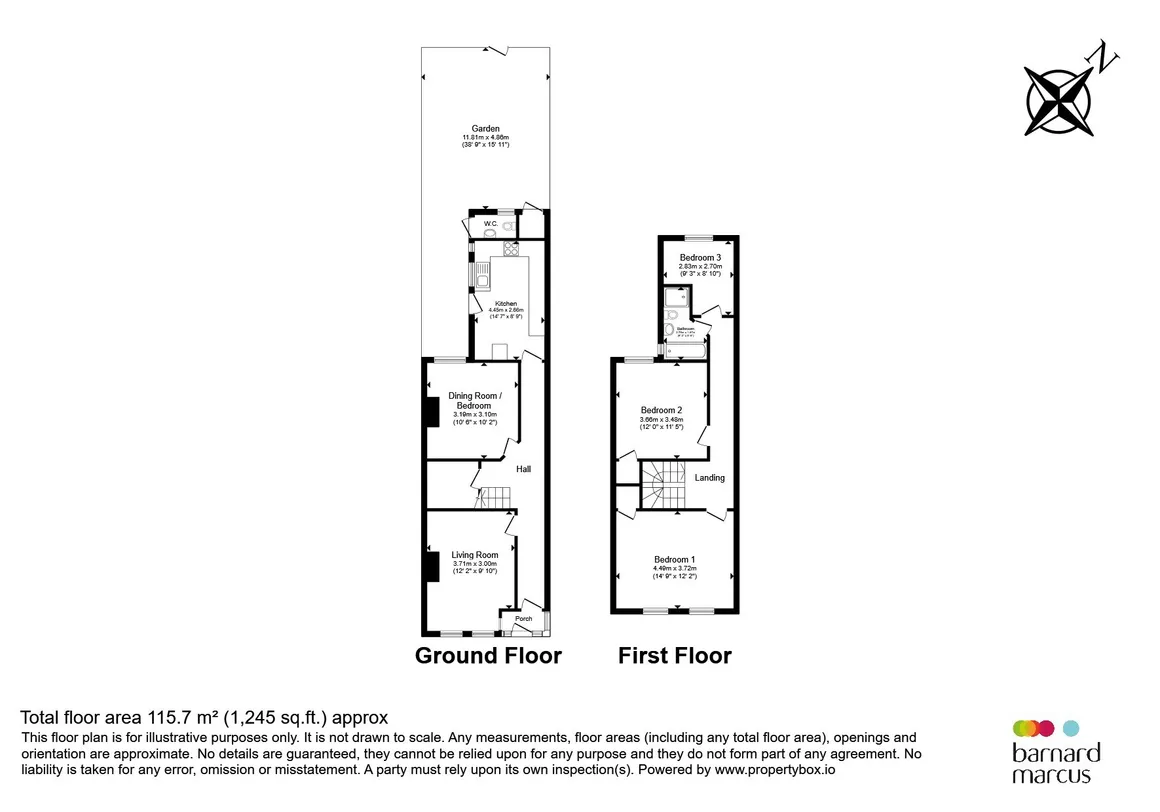
floor plans
in detail
This charming and characterful family home offers a wonderful combination of period appeal, generous living space and exciting future potential. Retaining many of the features buyers love from homes of this era, including high ceilings and well-proportioned rooms, the property provides a warm and inviting environment perfectly suited to modern family life.
The ground floor features a bright and welcoming living room to the front, while a separate dining room offers an excellent space for family meals, entertaining guests, or even as a flexible bedroom. The kitchen overlooks the rear garden and is complemented by a useful outside cloakroom/WC.
Upstairs, the property benefits from three well-sized bedrooms and a family bathroom, offering comfortable accommodation for growing families. Throughout the home, the sense of character and charm is immediately apparent, with the generous ceiling heights enhancing the feeling of light and space.
A particular highlight is the extensive underfloor storage area, accessed via an understairs hatch. With approximately one metre of depth running around the perimeter of the property, this unique space provides exceptional storage rarely found in homes of this type.
Externally, the rear garden offers a private outdoor space to enjoy, while to the rear of the property there is parking for two vehicles, adding a practical benefit for modern family living.
For those looking to add further value and space, the property offers excellent potential to extend. Several neighbouring homes have successfully completed loft conversions and rear extensions, demonstrating the scope available, subject to the necessary planning permissions and building regulations.
In addition, the property benefits from a substantial attic space, providing a further impressive amount of storage and making it ideal for families looking to keep seasonal items, luggage and other belongings neatly out of the main living areas.
For commuters, both Sutton and West Sutton stations are within easy reach, providing regular rail services into Central London, while numerous bus routes offer connections to Sutton town centre, Morden and the surrounding areas. The SL7 Superloop provides a useful connection towards Heathrow Airport.
Residents can also enjoy a variety of nearby green spaces, including Manor Park, Benhill Recreation, Sutton Green and Carshalton Park, which provide excellent opportunities for family walks, outdoor recreation and children's play. Sutton town centre is close by, offering an extensive range of shops, restaurants, leisure facilities and everyday conveniences, making this a highly desirable location for family living.
The ground floor features a bright and welcoming living room to the front, while a separate dining room offers an excellent space for family meals, entertaining guests, or even as a flexible bedroom. The kitchen overlooks the rear garden and is complemented by a useful outside cloakroom/WC.
Upstairs, the property benefits from three well-sized bedrooms and a family bathroom, offering comfortable accommodation for growing families. Throughout the home, the sense of character and charm is immediately apparent, with the generous ceiling heights enhancing the feeling of light and space.
A particular highlight is the extensive underfloor storage area, accessed via an understairs hatch. With approximately one metre of depth running around the perimeter of the property, this unique space provides exceptional storage rarely found in homes of this type.
Externally, the rear garden offers a private outdoor space to enjoy, while to the rear of the property there is parking for two vehicles, adding a practical benefit for modern family living.
Additional Informtation
Combining character, practicality, parking this is an attractive family home that offers buyers the opportunity to enjoy immediately while retaining ample scope to create a larger long-term family residence.For those looking to add further value and space, the property offers excellent potential to extend. Several neighbouring homes have successfully completed loft conversions and rear extensions, demonstrating the scope available, subject to the necessary planning permissions and building regulations.
In addition, the property benefits from a substantial attic space, providing a further impressive amount of storage and making it ideal for families looking to keep seasonal items, luggage and other belongings neatly out of the main living areas.
Location
The home is set in a popular and well-established residential area, particularly attractive to families due to its excellent local amenities and convenient location. The area benefits from a selection of highly regarded primary and secondary schools nearby including Sutton Grammar, Wilson's School, Wallington County Grammar School and Nonsuch High School for Girls, making the area especially attractive to famalies looking for access to high-quality education.For commuters, both Sutton and West Sutton stations are within easy reach, providing regular rail services into Central London, while numerous bus routes offer connections to Sutton town centre, Morden and the surrounding areas. The SL7 Superloop provides a useful connection towards Heathrow Airport.
Residents can also enjoy a variety of nearby green spaces, including Manor Park, Benhill Recreation, Sutton Green and Carshalton Park, which provide excellent opportunities for family walks, outdoor recreation and children's play. Sutton town centre is close by, offering an extensive range of shops, restaurants, leisure facilities and everyday conveniences, making this a highly desirable location for family living.
Utilities, rights & restrictions
Utility supply:
- Electric Mains Supply
- Water Mains Supply
- Heating Gas Central
- Broadband FTTP
- Sewerage Mains Supply
Rights and restrictions:
- Private rights of way No
- Public rights of way No
- Listed property No
- Restrictions No
Risks:
- Flooded in last 5 years No
- Flood defences Ask agent
- Source of flood Ask agent
location
get directions
to the property
to the branch
Monthly mortgage estimate
Use our handy mortgage calculator to estimate what your monthly repayments could be. Edit the fields below with the relevant details or, if you’d like a more accurate view on what your repayments could be, complete our mortgage enquiry form below and our Mortgage Consultant will be in touch.
* Terms and Conditions apply.
">
Mortgage enquiry
Interested in this property?


Get in touch
Sutton team...
 2-3 Regent Parade, Brighton Road
Sutton
Surrey
SM2 5BQ
Sutton
Surrey
SM2 5BQ
Looking for something else?
view all our properties
We're here to help
more about our team
thinking of selling or letting?
book a free valuation
Book now


*PLEASE BE AWARE, THESE RESULTS ARE FOR ILLUSTRATIVE PURPOSES ONLY AND SHOULD NOT BE CONSIDERED AS A MORTGAGE
QUOTE. THESE ARE BASED ON A REPAYMENT MORTGAGE AND MAY VARY DEPENDING ON THE TERM AND INTEREST RATE OF YOUR
MORTGAGE.
LENDER FEES MAY ALSO BE APPLICABLE. IF YOU WOULD LIKE GUIDANCE ON THE RIGHT MORTGAGE FOR YOU, WE RECOMMEND SPEAKING TO ONE OF OUR MORTGAGE CONSULTANTS WHO WILL BE MORE THAN HAPPY TO HELP.
**The 4.19% annual interest rate is based on the Connells Group average mortgage interest rate taken from this year YTD and is correct as at 17/03/2026.
Any fees payable will be explained in your initial no-obligation appointment, before you choose whether to use our Mortgage Services.
LENDER FEES MAY ALSO BE APPLICABLE. IF YOU WOULD LIKE GUIDANCE ON THE RIGHT MORTGAGE FOR YOU, WE RECOMMEND SPEAKING TO ONE OF OUR MORTGAGE CONSULTANTS WHO WILL BE MORE THAN HAPPY TO HELP.
**The 4.19% annual interest rate is based on the Connells Group average mortgage interest rate taken from this year YTD and is correct as at 17/03/2026.
Any fees payable will be explained in your initial no-obligation appointment, before you choose whether to use our Mortgage Services.
Book a Viewing

We have received your message
There was an error sending your message - please try again later.
email enquiry - sales
We have received your message
There was an error sending your message - please try again later.