


West End
March
£650,000
Tenure: Freehold
Ref: MCH114602
- Impressive grade ii listed detached residence
- Accommodation arranged over three floors
- Nine bedrooms
- Four reception rooms
- Lift serving all floors
- Potential for a self-contained independent flat
- Extensive scope for multi-generational living, home working or further development (subject to consents)
- Separate riverside garden including private mooring read more show less
monthly mortgage estimate
Are you looking for an impressive residence with a mooring offering NINE bedrooms, all set overlooking the river in March? If so, please phone 01354 654545 to book your viewing today.

are you thinking of
selling or letting?
Council Tax Band: A
Tenure: Freehold
floor plans
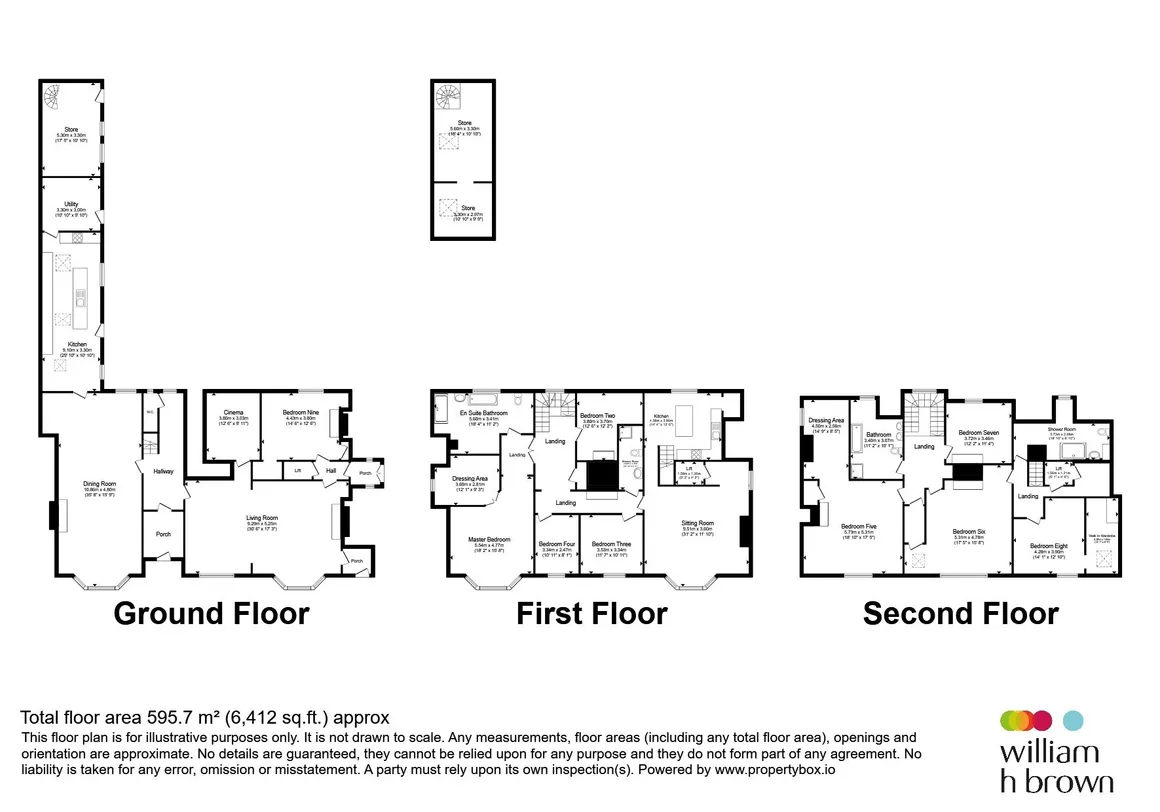
in detail
A truly remarkable Grade II Listed detached residence, offering substantial and versatile accommodation extending across three floors, complemented by a wealth of period features, outbuildings and waterside amenities.
This imposing home provides 9 bedrooms alongside 4 elegant reception rooms, creating exceptional space. Throughout the property, a wealth of original architectural details combine with practical modern additions, including a lift.
The layout offers potential for a self-contained independent flat, making it ideal for multi-generational living, guest accommodation or income-generating opportunities.
Externally, there are two substantial outbuildings, both partially converted and offering tremendous scope for a variety of uses, subject to any necessary consents. The property previously benefited from planning permission, now lapsed, for the construction of a detached double garage.
A particular feature of this unique offering is the separate riverside garden with private mooring, providing a wonderful setting for relaxation and direct access to the water. This rare addition complements the property's historic character and offers an enviable lifestyle opportunity.
Please note that an AML fee is chargeable to the buyer once an offer is accepted to cover the cost of carrying out the required identity and anti-money laundering checks. Once these checks have been completed, the fee cannot be refunded, even if the property purchase does not go ahead.
The living spaces are an harmonious blend of classic and contemporary design, featuring opulent chandeliers and period fireplaces.
The main house boasts 7 spacious bedrooms each adorned with period features. Three intricately shaped gables adorn the facade hinting at the architectural craftsmanship of yesteryears.
Additional Room (could be converted to an en suite, subject to planning )
Kitchen - Window to rear. Fitted with a range of wall and base units. Single drainer sink unit.
Utility - Plumbing for washing machine.
Shower Room - Double shower cubicle. Window to rear. Low level w.c. Pedestal wash hand basin. Ornamental fireplace.
The rear garden is walled and fenced and is mainly laid to lawn with an extensive patio area. Double electric gates to the side.
Store Room (partially renovated). Workshop (currently used as a garage)
This imposing home provides 9 bedrooms alongside 4 elegant reception rooms, creating exceptional space. Throughout the property, a wealth of original architectural details combine with practical modern additions, including a lift.
The layout offers potential for a self-contained independent flat, making it ideal for multi-generational living, guest accommodation or income-generating opportunities.
Externally, there are two substantial outbuildings, both partially converted and offering tremendous scope for a variety of uses, subject to any necessary consents. The property previously benefited from planning permission, now lapsed, for the construction of a detached double garage.
A particular feature of this unique offering is the separate riverside garden with private mooring, providing a wonderful setting for relaxation and direct access to the water. This rare addition complements the property's historic character and offers an enviable lifestyle opportunity.
Please note that an AML fee is chargeable to the buyer once an offer is accepted to cover the cost of carrying out the required identity and anti-money laundering checks. Once these checks have been completed, the fee cannot be refunded, even if the property purchase does not go ahead.
Additional Info
Approaching the residence, guests are greeted by a Stately Roman Doric Porch inviting them into a grand foyer adorned with tiled flooring and ornate ceilings.The living spaces are an harmonious blend of classic and contemporary design, featuring opulent chandeliers and period fireplaces.
The main house boasts 7 spacious bedrooms each adorned with period features. Three intricately shaped gables adorn the facade hinting at the architectural craftsmanship of yesteryears.
Entrance Porch
Double doors to front. Tiled floor. Door toHall
Ornate tiled flooring. Ornate radiator. Steps leading down to w.c. Stairs to first floor.Living Room
Bay window to front. Further window to front. Open fireplace.Cinema Room / Former Vault
Dining Room
Bay window to front. Wooden panelling. Window to rear.Kitchen
Two windows to side. Fitted with a range of wall and base units. Central island. Door to side. Central sink. Gas hob.Utility Room
Window to side. Gas boiler. Door to side.Ground Floor Flat
Bedroom - Window to rear. Ornamental fireplace. Walk in storage cupboard.Additional Room (could be converted to an en suite, subject to planning )
First Floor Landing
Window to rear. Doorway through to separate flat.First Floor Flat
Bedroom Nine - Bay window to front. Window to side. Lift access. Storage cupboard.Kitchen - Window to rear. Fitted with a range of wall and base units. Single drainer sink unit.
Utility - Plumbing for washing machine.
Master Bedroom Suite
Bay window to front, overlooking River. Ornamental fireplace.Dressing Room
Window to side.En Suite
Double ended bath. Double shower cubicle. Vanity wash hand basin. Low level w.c. Ornamental fireplace.Bedroom Two
Window to rear.Bedroom Three
Window to front.Bedroom Four
Window to front.Shower Room
Suite comprising corner shower cubicle. Wall mounted wash hand basin. Low level w.c.Second Floor Landing
Bedroom Five
Restricted head room. Window to front. Ornamental fireplace. Through toDressing Area
Window to side.Bedroom Six
Window to front.Bedroom Seven
Window to rear.Bathroom
Window to rear. Claw foot roll top bath. Separate shower cubicle. Double bowl sink unit. Low level w.c.Second Landing
Flat / Bedroom Eight
Window to front. Storage room off.Shower Room - Double shower cubicle. Window to rear. Low level w.c. Pedestal wash hand basin. Ornamental fireplace.
Outside
To the front the property is approached by a path leading to the Porch. The front garden is enclosed with cast iron railings and is mainly laid to lawn with numerous flowers and bushes. Further garden area leading to the river with 100ft river mooring.The rear garden is walled and fenced and is mainly laid to lawn with an extensive patio area. Double electric gates to the side.
Store Room (partially renovated). Workshop (currently used as a garage)
Utilities, rights & restrictions
Utility supply:
- Electric Mains Supply
- Water Mains Supply
- Heating Gas Central
- Broadband FTTP
- Sewerage Mains Supply
Rights and restrictions:
- Private rights of way Ask agent
- Public rights of way Ask agent
- Listed property Ask agent
- Restrictions Ask agent
Risks:
- Flooded in last 5 years Ask agent
- Flood defences Ask agent
- Source of flood Ask agent
location
get directions
to the property
to the branch
energy efficient rating
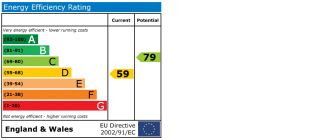
Monthly mortgage estimate
Use our handy mortgage calculator to estimate what your monthly repayments could be. Edit the fields below with the relevant details or, if you’d like a more accurate view on what your repayments could be, complete our mortgage enquiry form below and our Mortgage Consultant will be in touch.
* Terms and Conditions apply.
">
Mortgage enquiry
Interested in this property?


Looking for something else?
view all our properties
We're here to help
more about our team
thinking of selling or letting?
book a free valuation
Book now
*PLEASE BE AWARE, THESE RESULTS ARE FOR ILLUSTRATIVE PURPOSES ONLY AND SHOULD NOT BE CONSIDERED AS A MORTGAGE
QUOTE. THESE ARE BASED ON A REPAYMENT MORTGAGE AND MAY VARY DEPENDING ON THE TERM AND INTEREST RATE OF YOUR
MORTGAGE.
LENDER FEES MAY ALSO BE APPLICABLE. IF YOU WOULD LIKE GUIDANCE ON THE RIGHT MORTGAGE FOR YOU, WE RECOMMEND SPEAKING TO ONE OF OUR MORTGAGE CONSULTANTS WHO WILL BE MORE THAN HAPPY TO HELP.
**The 4.19% annual interest rate is based on the Connells Group average mortgage interest rate taken from this year YTD and is correct as at 17/03/2026.
Any fees payable will be explained in your initial no-obligation appointment, before you choose whether to use our Mortgage Services.
LENDER FEES MAY ALSO BE APPLICABLE. IF YOU WOULD LIKE GUIDANCE ON THE RIGHT MORTGAGE FOR YOU, WE RECOMMEND SPEAKING TO ONE OF OUR MORTGAGE CONSULTANTS WHO WILL BE MORE THAN HAPPY TO HELP.
**The 4.19% annual interest rate is based on the Connells Group average mortgage interest rate taken from this year YTD and is correct as at 17/03/2026.
Any fees payable will be explained in your initial no-obligation appointment, before you choose whether to use our Mortgage Services.
Book a Viewing

We have received your message
There was an error sending your message - please try again later.
email enquiry - sales
We have received your message
There was an error sending your message - please try again later.