


Paganel Road
Minehead
£350,000
Tenure: Freehold
Ref: MIH107587
- Popular residential area of minehead
- Semi-detached family home
- Three bedrooms - three reception rooms
- Gas central heating - double glazing
- Front & rear gardens - garage & driveway parking
monthly mortgage estimate
Occupying an elevated position within one of Minehead's most desirable residential locations, is this spacious semi-detached family home in need of some modernisation enjoying views towards the countryside & the Bristol Channel, whilst benefitting from gardens, garage & parking. NO ONWARD CHAIN!

are you thinking of
selling or letting?
Council Tax Band: D
Tenure: Freehold
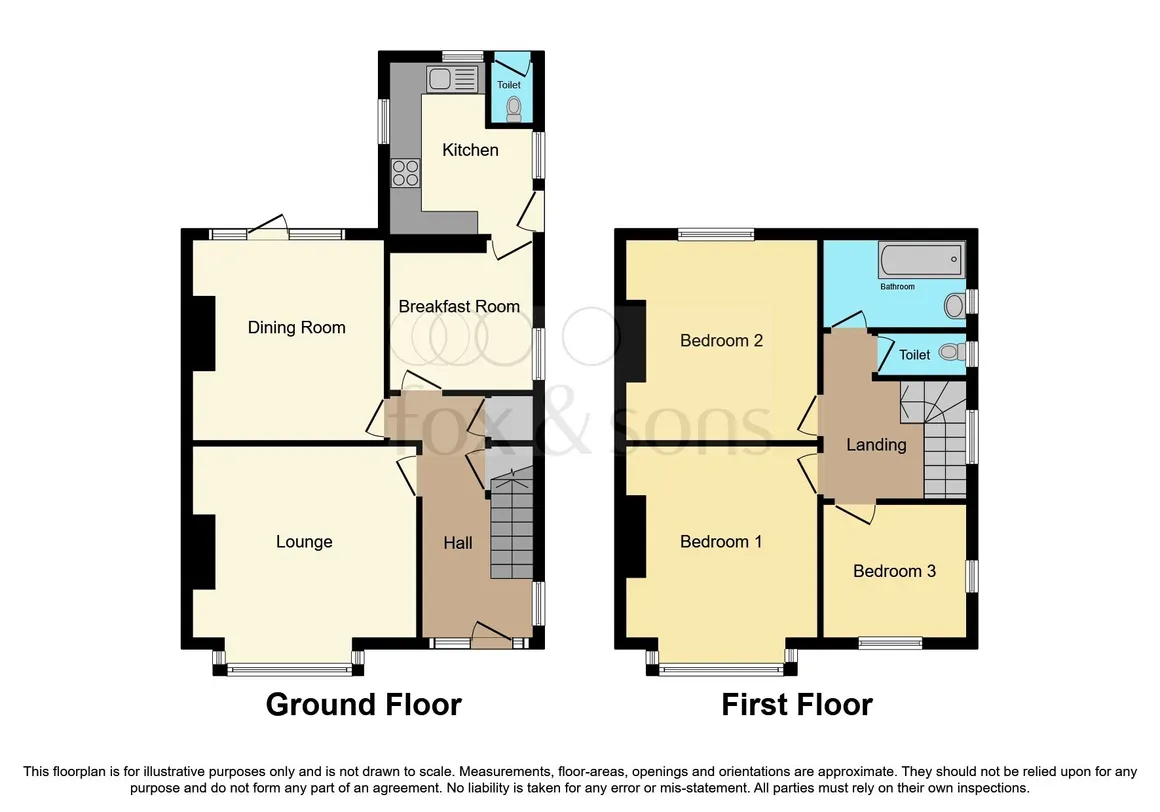
floor plans
in detail
A spacious detached family home with garage, ample driveway parking, views towards the countryside. The property enjoys an elevated position within a popular residential area of Minehead, this attractive three bedroom semi-detached family home offers generous living accommodation, mature gardens, ample driveway parking and a garage. In need of modernisation the accommodation benefits from character features including bay windows and picture rails combine with bright, well proportioned rooms to create a welcoming family home, while views towards the surrounding countryside and Bristol Channel further enhance its appeal. Conveniently located on the outskirts of the town centre & schools the property presents an excellent opportunity for buyers seeking a home with space, potential and a highly desirable location.
A spacious reception room featuring a double glazed bay window to the front elevation, fitted carpet, picture rail, radiator and gas fire set within decorative timber surrounds.
A generous dining space with double glazed windows overlooking the rear garden and a door providing direct garden access. Features include fitted carpet, picture rail, fitted shelving and two radiators.
With a double glazed side window, fitted carpet, radiator and built-in cupboard. Opens through to the kitchen.
Fitted with a range of base and wall mounted units, work surfaces and an inset stainless steel sink with mixer tap. Space is provided for a cooker, washing machine, under-counter fridge and freezer. Double glazed windows to the side and rear, side access door, tiled splashbacks, loft access and vinyl flooring.
A spacious principal bedroom with front-facing bay window enjoying views toward the surrounding countryside. Fitted carpet, radiator and picture rail.
A generous double bedroom with rear-facing views across Minehead towards the countryside and Bristol Channel. Fitted carpet, radiator and picture rail.
Double glazed windows to the front and side aspects, enjoying countryside views. Fitted carpet, radiator and picture rail.
The rear garden is attractively arranged with a patio seating area, lawn, mature flower and shrub beds, greenhouse and apple tree. A pathway extends along the rear of the property, providing access to the garage and outside WC, before continuing through the garden to a pedestrian gate opening onto a rear lane.
With light and power, double doors to the front, personal side door, rear window, attached potting shed.
Double Glazed Front Door
Leading toEntrance Hall
A bright and welcoming entrance hall with double glazed windows to the front and side aspects, fitted carpet, picture rail, staircase rising to the first floor, two radiators and a useful understairs storage cupboard with window.Lounge
14' 7" max x 13' 11" max ( 4.45m max x 4.24m max )A spacious reception room featuring a double glazed bay window to the front elevation, fitted carpet, picture rail, radiator and gas fire set within decorative timber surrounds.
Dining Room
12' 4" x 11' 10" max ( 3.76m x 3.61m max )A generous dining space with double glazed windows overlooking the rear garden and a door providing direct garden access. Features include fitted carpet, picture rail, fitted shelving and two radiators.
Breakfast Room
9' 3" max x 8' 11" ( 2.82m max x 2.72m )With a double glazed side window, fitted carpet, radiator and built-in cupboard. Opens through to the kitchen.
Kitchen
11' 6" max x 10' 9" max ( 3.51m max x 3.28m max )Fitted with a range of base and wall mounted units, work surfaces and an inset stainless steel sink with mixer tap. Space is provided for a cooker, washing machine, under-counter fridge and freezer. Double glazed windows to the side and rear, side access door, tiled splashbacks, loft access and vinyl flooring.
First Floor Landing
Double glazed side window, fitted carpet, radiator, picture rail and loft access, doors toBedroom One
14' 10" max x 11' 10" max ( 4.52m max x 3.61m max )A spacious principal bedroom with front-facing bay window enjoying views toward the surrounding countryside. Fitted carpet, radiator and picture rail.
Bedroom Two
12' 5" x 11' 10" ( 3.78m x 3.61m )A generous double bedroom with rear-facing views across Minehead towards the countryside and Bristol Channel. Fitted carpet, radiator and picture rail.
Bedroom Three
8' 11" x 8' 3" ( 2.72m x 2.51m )Double glazed windows to the front and side aspects, enjoying countryside views. Fitted carpet, radiator and picture rail.
Bathroom
Double glazed window to side, comprising a panelled bath with electric shower over, pedestal wash hand basin, radiator, shaver light and built-in airing cupboard housing the Vaillant gas-fired boiler serving the domestic hot water and central heating systems.Seperate W.C
With fitted with a low-level WC, double glazed side window and vinyl flooring.Outside
To the front, double wrought iron gates open onto a tarmac driveway providing ample off-road parking and access to the garage. The enclosed front garden is mainly laid to lawn with established flower and shrub borders, enclosed by walls and fencing.The rear garden is attractively arranged with a patio seating area, lawn, mature flower and shrub beds, greenhouse and apple tree. A pathway extends along the rear of the property, providing access to the garage and outside WC, before continuing through the garden to a pedestrian gate opening onto a rear lane.
Garage
17' 4" x 8' 1" ( 5.28m x 2.46m )With light and power, double doors to the front, personal side door, rear window, attached potting shed.
Location
The property is situated within the pretty coastal resort of Minehead, known as the gateway to Exmoor and the start of The South West Coast Path. Minehead offers a good range of day to day amenities, a hospital and schools for all ages including a sixth form college. The rolling hills of Exmoor, Quantock Hills and Brendon Hills are all within easy motoring distance as are the sandy beaches at Blue Anchor. The county town of Taunton is some 24 miles to the South and offers a further range of high street shops, public and state school, and great access links to both the M5 and A303. A direct train link to London Paddington is available from Taunton station is approximately two hours.
Utilities, rights & restrictions
Utility supply:
- Electric Mains Supply
- Water Mains Supply
- Heating Gas Central
- Broadband None
- Sewerage Mains Supply
Rights and restrictions:
- Private rights of way No
- Public rights of way No
- Listed property No
- Restrictions No
Risks:
- Flooded in last 5 years No
- Flood defences Ask agent
- Source of flood Ask agent
location
get directions
to the property
to the branch
energy efficient rating


Monthly mortgage estimate
Use our handy mortgage calculator to estimate what your monthly repayments could be. Edit the fields below with the relevant details or, if you’d like a more accurate view on what your repayments could be, complete our mortgage enquiry form below and our Mortgage Consultant will be in touch.
* Terms and Conditions apply.
">
Mortgage enquiry
Interested in this property?


Looking for something else?
view all our properties
We're here to help
more about our team
thinking of selling or letting?
book a free valuation
Book now


*PLEASE BE AWARE, THESE RESULTS ARE FOR ILLUSTRATIVE PURPOSES ONLY AND SHOULD NOT BE CONSIDERED AS A MORTGAGE
QUOTE. THESE ARE BASED ON A REPAYMENT MORTGAGE AND MAY VARY DEPENDING ON THE TERM AND INTEREST RATE OF YOUR
MORTGAGE.
LENDER FEES MAY ALSO BE APPLICABLE. IF YOU WOULD LIKE GUIDANCE ON THE RIGHT MORTGAGE FOR YOU, WE RECOMMEND SPEAKING TO ONE OF OUR MORTGAGE CONSULTANTS WHO WILL BE MORE THAN HAPPY TO HELP.
**The 4.19% annual interest rate is based on the Connells Group average mortgage interest rate taken from this year YTD and is correct as at 17/03/2026.
Any fees payable will be explained in your initial no-obligation appointment, before you choose whether to use our Mortgage Services.
LENDER FEES MAY ALSO BE APPLICABLE. IF YOU WOULD LIKE GUIDANCE ON THE RIGHT MORTGAGE FOR YOU, WE RECOMMEND SPEAKING TO ONE OF OUR MORTGAGE CONSULTANTS WHO WILL BE MORE THAN HAPPY TO HELP.
**The 4.19% annual interest rate is based on the Connells Group average mortgage interest rate taken from this year YTD and is correct as at 17/03/2026.
Any fees payable will be explained in your initial no-obligation appointment, before you choose whether to use our Mortgage Services.
Book a Viewing

We have received your message
There was an error sending your message - please try again later.
email enquiry - sales
We have received your message
There was an error sending your message - please try again later.