


Railton Jones Close
Bristol, Stoke gifford
£425,000
Tenure: Freehold
Ref: STG110304
- Exceptional three bedroom bungalow
- Remarkably spacious plot
- Noteworthy gardens front and rear
- Stand-alone detached double garage
- 'pillared' entry into plot and grounds
- Spacious dimensions throughout / opportunity to develop and modernise to taste
- Access to amenities / superb transport links / proximity to major employers
- Terrific stoke gifford location - plot and home read more show less
monthly mortgage estimate
Occupying an exceptionally private and generous plot, this unique bungalow offers spacious accommodation, two reception rooms, utility space, a detached double garage and tremendous potential. A rare chance to modernise, add value or simply enjoy this home in highly sought-after Stoke Gifford.

are you thinking of
selling or letting?
Council Tax Band: E
Tenure: Freehold
floor plans
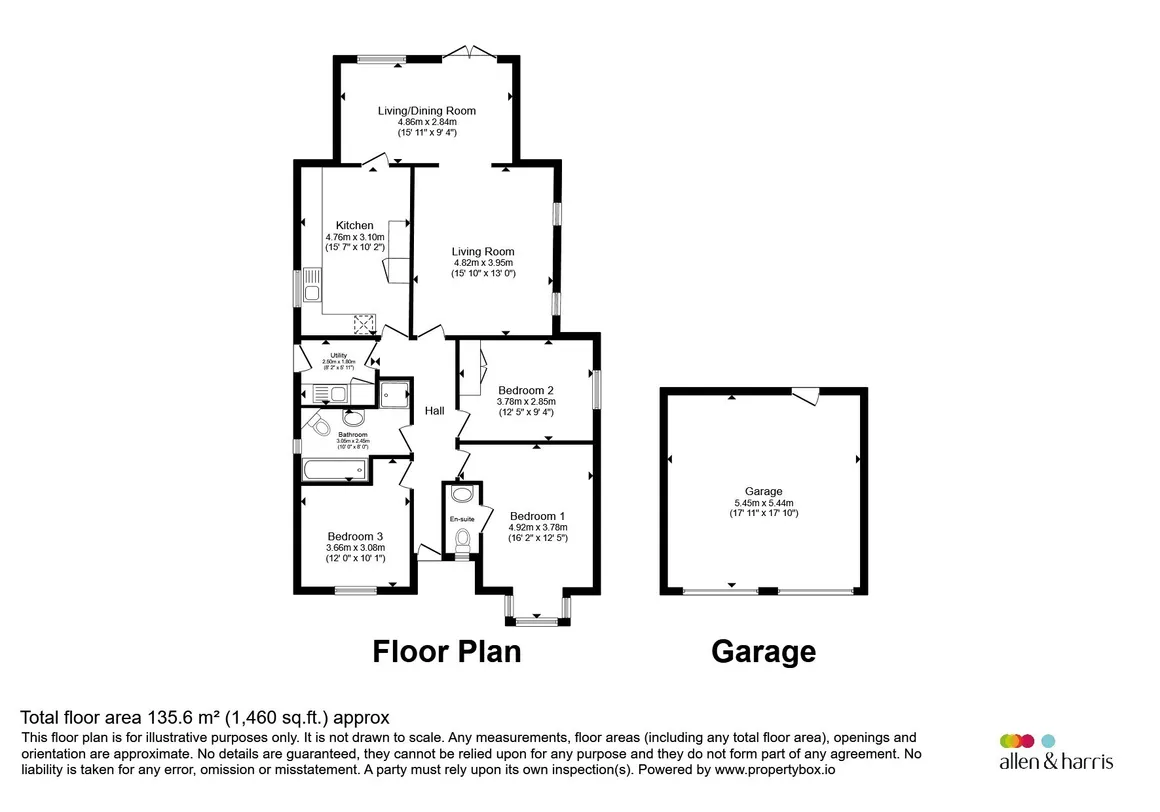
in detail
This exceptional three-bedroom bungalow occupies an extraordinarily private, desirable and remarkably spacious plot in one of Stoke Gifford's most desirable locations. Offering generous proportions throughout, this unique home presents a rare opportunity for buyers seeking space, privacy and future potential.
The accommodation is both versatile and well-balanced, featuring two substantial reception rooms that provide excellent living and entertaining space. A separate utility area adds further practicality, while the impressive family bathroom is complemented by an additional en-suite WC serving the principal bedroom.
The property's layout offers comfortable day-to-day living, with ample scope for modernisation and personalisation to suit individual tastes.
Externally, the outstanding plot is a defining feature of the home. The grounds provide an unusual sense of seclusion and privacy, rarely found within such a sought-after residential setting.
Further enhancing the appeal is a detached double garage, offering valuable storage, workshop potential or future opportunities, subject to any necessary consents.
Truly one of a kind, this distinctive property combines the chance to refurbish and add value, capitalise on the substantial plot, or simply enjoy a wonderful home in a highly regarded location. Access is granted from the far end of Railton Jones via a pillar-framed entrance onto the private grounds.
Please contact us for more information or to view.
The spacious living room with two windows to the side aspect grants exception space and the perfect place to relax. The dimensions allow typical lounging furniture with consummate ease and the current owners have also combined a home office.
The further reception offer flexibility and conveniently links back into the spacious kitchen. The well presented room offers sliding glazed doors and further windows allowing for sumptuous light and glorious garden views.
Spacious and well appointed to easily accommodate a full dining table. The room includes wall and base units, all expected appliances.....and the side window ensures beautiful natural light. The kitchen is conveniently access from the main hall and from the Sun Room.
The utility space offers convenience and a further side door out into the garden. Complete with wall and base units, sink and drainer plus the wall mounted combination boiler.
Well proportioned double bedroom with box bay to the front aspect. Finished to a good standard with plenty of space for additional furniture. Here leads into the ensuite WC. Pleasant views to the front aspect.
Another well proportioned double bedroom with front facing views. Presented to a high standard.
The third and final bedroom with window to the side aspect offers great dimensions for a room of it's type. Currently used as storage but offers completely flexible usage options.
Again....great proportions! The bathroom includes a raised corner bath, separate shower cubicle, WC and basin. The window to the side aspect ensures plenty of natural light.
Double detached garage with pitched roof. Exceptional storage and potential opportunity here.
The accommodation is both versatile and well-balanced, featuring two substantial reception rooms that provide excellent living and entertaining space. A separate utility area adds further practicality, while the impressive family bathroom is complemented by an additional en-suite WC serving the principal bedroom.
The property's layout offers comfortable day-to-day living, with ample scope for modernisation and personalisation to suit individual tastes.
Externally, the outstanding plot is a defining feature of the home. The grounds provide an unusual sense of seclusion and privacy, rarely found within such a sought-after residential setting.
Further enhancing the appeal is a detached double garage, offering valuable storage, workshop potential or future opportunities, subject to any necessary consents.
Truly one of a kind, this distinctive property combines the chance to refurbish and add value, capitalise on the substantial plot, or simply enjoy a wonderful home in a highly regarded location. Access is granted from the far end of Railton Jones via a pillar-framed entrance onto the private grounds.
Please contact us for more information or to view.
Railton Jones Close
Access And Entrance
Access is granted at the far end of Railton Jones Close. A 'pillared' entrance leads onto the driveway leading onward to the double stand-alone garage. Beyond here is the detached bungalow.Front Door And Hallway
A modern glazed door leads inwards. The hallway instantly accentuates the feeling of size and space throughout. and offers direct views through the home toward the rear garden. Finished with herringbone style flooring, neutral decor and modern lighting.Living Room
15' 10" max x 13' max ( 4.83m max x 3.96m max )The spacious living room with two windows to the side aspect grants exception space and the perfect place to relax. The dimensions allow typical lounging furniture with consummate ease and the current owners have also combined a home office.
Further Reception / Sun Room
15' 11" max x 9' 4" max ( 4.85m max x 2.84m max )The further reception offer flexibility and conveniently links back into the spacious kitchen. The well presented room offers sliding glazed doors and further windows allowing for sumptuous light and glorious garden views.
Kitchen
15' 7" max x 10' 2" max ( 4.75m max x 3.10m max )Spacious and well appointed to easily accommodate a full dining table. The room includes wall and base units, all expected appliances.....and the side window ensures beautiful natural light. The kitchen is conveniently access from the main hall and from the Sun Room.
Utility Space
8' 2" max x 5' 11" max ( 2.49m max x 1.80m max )The utility space offers convenience and a further side door out into the garden. Complete with wall and base units, sink and drainer plus the wall mounted combination boiler.
Bedroom 1
16' 2" max x 12' 5" max ( 4.93m max x 3.78m max )Well proportioned double bedroom with box bay to the front aspect. Finished to a good standard with plenty of space for additional furniture. Here leads into the ensuite WC. Pleasant views to the front aspect.
Ensuite W.C
Convenient Ensuite WC with window to the front aspect.Bedroom 2
12' max x 10' 1" max ( 3.66m max x 3.07m max )Another well proportioned double bedroom with front facing views. Presented to a high standard.
Bedroom 3
12' max x 10' 1" max ( 3.66m max x 3.07m max )The third and final bedroom with window to the side aspect offers great dimensions for a room of it's type. Currently used as storage but offers completely flexible usage options.
Family Bathroom
10' max x 8' max ( 3.05m max x 2.44m max )Again....great proportions! The bathroom includes a raised corner bath, separate shower cubicle, WC and basin. The window to the side aspect ensures plenty of natural light.
Externally
Gardens
The noteworthy gardens front and rear are unusually spacious as is the plot overall.Garage
17' 11" max x 17' 10" max ( 5.46m max x 5.44m max )Double detached garage with pitched roof. Exceptional storage and potential opportunity here.
Utilities, rights & restrictions
Utility supply:
- Electric Mains Supply
- Water Mains Supply
- Heating Central
- Broadband Ask agent
- Sewerage Mains Supply
Rights and restrictions:
- Private rights of way Ask agent
- Public rights of way Ask agent
- Listed property Ask agent
- Restrictions Ask agent
Risks:
- Flooded in last 5 years Ask agent
- Flood defences Ask agent
- Source of flood Ask agent
location
get directions
to the property
to the branch
Monthly mortgage estimate
Use our handy mortgage calculator to estimate what your monthly repayments could be. Edit the fields below with the relevant details or, if you’d like a more accurate view on what your repayments could be, complete our mortgage enquiry form below and our Mortgage Consultant will be in touch.
* Terms and Conditions apply.
">
Mortgage enquiry
Interested in this property?
Get in touch
Stoke Gifford, Bristol team...
 41 North Road
BRISTOL
Bristol
BS34 8PB
BRISTOL
Bristol
BS34 8PB
Looking for something else?
view all our properties
We're here to help
more about our team
thinking of selling or letting?
book a free valuation
Book now


*PLEASE BE AWARE, THESE RESULTS ARE FOR ILLUSTRATIVE PURPOSES ONLY AND SHOULD NOT BE CONSIDERED AS A MORTGAGE
QUOTE. THESE ARE BASED ON A REPAYMENT MORTGAGE AND MAY VARY DEPENDING ON THE TERM AND INTEREST RATE OF YOUR
MORTGAGE.
LENDER FEES MAY ALSO BE APPLICABLE. IF YOU WOULD LIKE GUIDANCE ON THE RIGHT MORTGAGE FOR YOU, WE RECOMMEND SPEAKING TO ONE OF OUR MORTGAGE CONSULTANTS WHO WILL BE MORE THAN HAPPY TO HELP.
**The 4.19% annual interest rate is based on the Connells Group average mortgage interest rate taken from this year YTD and is correct as at 17/03/2026.
Any fees payable will be explained in your initial no-obligation appointment, before you choose whether to use our Mortgage Services.
LENDER FEES MAY ALSO BE APPLICABLE. IF YOU WOULD LIKE GUIDANCE ON THE RIGHT MORTGAGE FOR YOU, WE RECOMMEND SPEAKING TO ONE OF OUR MORTGAGE CONSULTANTS WHO WILL BE MORE THAN HAPPY TO HELP.
**The 4.19% annual interest rate is based on the Connells Group average mortgage interest rate taken from this year YTD and is correct as at 17/03/2026.
Any fees payable will be explained in your initial no-obligation appointment, before you choose whether to use our Mortgage Services.
Book a Viewing

We have received your message
There was an error sending your message - please try again later.
email enquiry - sales
We have received your message
There was an error sending your message - please try again later.