


Guildford Street
Chertsey
guide price
£545,000
Tenure: Freehold
Ref: AUC0053174
- Auction sale
- 10 september 2026
- By order of runnymede borough council.
- Epc rating - d
- To view: strictly by arrangement with the auctioneer.
monthly mortgage estimate
AUCTION SALE 10 September 2026 - Freehold 3 storey mixed use town centre building with gated parking,
Approx. 6,311 sq ft with site area approx. 0.18 acres,
Development potential (subject to consents),
Mostly vacant possession (One retail unit let, one retail unit and offices/upper floors vacant)
Approx. 6,311 sq ft with site area approx. 0.18 acres,
Development potential (subject to consents),
Mostly vacant possession (One retail unit let, one retail unit and offices/upper floors vacant)

are you thinking of
selling or letting?
Council Tax Band: Contact branch
Tenure: Freehold
floor plans
in detail
Freehold 3 storey mixed use town centre building with gated parking
Approx. 6,311 sq ft with site area approx. 0.18 acres
Development potential (subject to consents)
Mostly vacant possession (One retail unit let, one retail unit and offices/upper floors vacant)
Location:
The town centre building fronts Guildford Street, well positioned between the major retail centres and car parks of Sainsburys and Aldi and close to all the local retail, banking, restaurants, cafes and recreational amenities. Chertsey is approx. 1.5 miles from Junction 11 of the M25 which provides connections to the national motorway network as well as Heathrow and Gatwick Airports. There is a rail service at Chertsey rail station (to London Waterloo, Chiswick and Clapham Junction).
Description:
A 3-storey mixed use building comprising two ground floor retail units (one of which is currently let). The ground floor also benefits from a reception area which leads on to the first and second floor offices with passenger lift access. The property benefits from a rear gated private car park (approx. 17 - 20 parking spaces). Historically in 2021 (ref RU 21/0657) Laser House had the benefit (now expired) for Permitted Development comprising 8 residential units with a mix of 1 and 2 bed apartments on upper floors. The property may be suitable for a variety of alternative uses or residential redevelopment (Subject to consents and planning where applicable)
Accommodation:
Unit/Floor: Ground Retail unit 1- vacant
Accommodation/Lease: Approx. 680 sq ft / 63 m2
Unit/Floor: Ground Retail unit 2
Accommodation/Lease: Approx. 445 sq ft / 41 m2 – Let on Assignment expiring 27/9/2028 (Outside the L&T Act) at a rent of £12,000 pa
Unit/Floor: First, second and (part) ground floor offices - vacant
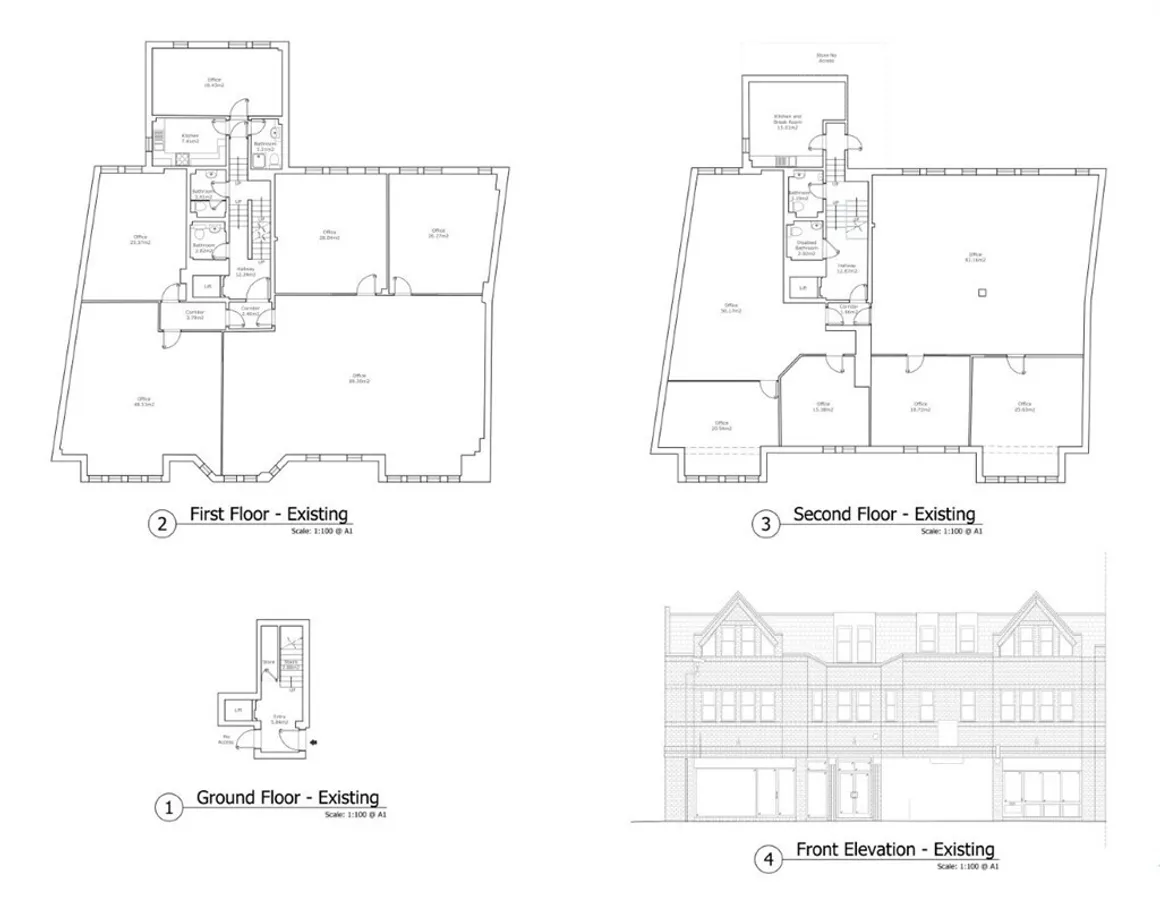
Accommodation/Lease: Offices and ancillary accommodation inc. kitchen and WCs Approx. 5,186 sq ft / 482 m2
Outside: Gated parking (approx. 17 - 20 spaces)
EPC:
Retail B/C, Offices D
Tenure: Freehold
Site area: Approx. 0.18 acres
Planning:
Historically planning in 2021 (ref RU 21/0657 - now expired) for Change of use from Offices (Use Class B1A) to residential (use Class C3) for 8 residential units with a mix of 1 and 2 bed apartments on upper floors under General Permitted Development. The property may now be suitable for a variety of alternative uses or residential redevelopment (Subject to consents and planning where applicable).
Proposed Accommodation:
Ground Floor: retain retail units
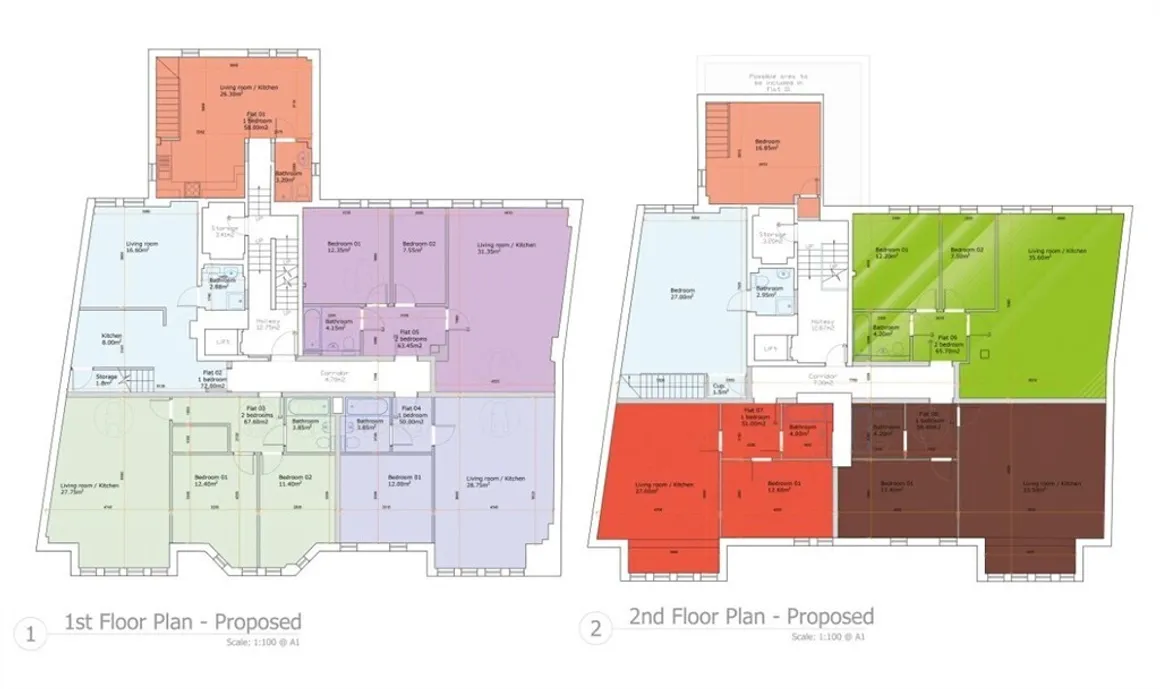
First and second floors: 3 x 2 bed flats, 3 x 1 bed flats and 2 x 1 bed split level flats
To view: Strictly by arrangement with the auctioneer.
Important Notice:
For each Lot, a contract documentation fee of £1,800 (inclusive of VAT) is payable to Barnard Marcus Auctions by the buyer. The seller may charge additional fees payable upon completion. If applicable, such fees are detailed within the Special Conditions of Sale. Buyers are deemed to bid in full knowledge of this.
The Guide Price quoted must not be relied upon by prospective purchasers as a valuation or assessment of value of the property. It is intended to provide purchasers with an indication of the region at which the reserve may be set at the time of going to press. The guide price may be subject to variation and interested parties are advised to make regular checks for variations and should be aware that the reserve price may be either below or above the quoted guide price.
Prospective purchasers should also be aware that the eventual sale price may be above or below the guide level dependent upon competition, and should therefore not presume the guide to be indicative of the final expected sale price or the price the property is available at.
When setting the guide price, the auctioneers have given consideration to the seller’s instructions in respect of their indicated reserve price at the time of instruction. The reserve price, (the level below which the property will not be sold), remains confidential between the seller and the auctioneer. The guide price therefore, is intended to indicate the region at which the reserve price is intended to be set. The seller will confirm their final reserve price close to the auction date and if appropriate the auctioneers may adjust the guide price to reflect this.
Whilst Barnard Marcus make every effort to ensure the safety and security of viewers at properties, we have not carried out a detailed Health & Safety inspection of properties in our auctions and cannot therefore guarantee the safety and security of viewers.
Prospective purchasers and bidders attend properties entirely at their own risk. Particular care should be taken when accessing cellars, attics, exterior areas and outbuildings and boundaries. All non-conducted inspections of vacant sites should be made in daylight hours only and entry into such sites is entirely at the viewers risk.
1. MONEY LAUNDERING REGULATIONS: Intending purchasers will be asked to produce identification documentation at a later stage and we would ask for your co-operation in order that there will be no delay in agreeing the sale.
2. General: While we endeavour to make our sales particulars fair, accurate and reliable, they are only a general guide to the property and, accordingly, if there is any point which is of particular importance to you, please contact the office and we will be pleased to check the position for you, especially if you are contemplating travelling some distance to view the property.
3. Photographs and Measurements: Some images may have been taken by a wide angled lens camera. These approximate room sizes are only intended as general guidance. You must verify the dimensions carefully before ordering carpets or any built-in furniture.
4. Services: Please note we have not tested the services or any of the equipment or appliances in this property, accordingly we strongly advise prospective buyers to commission their own survey or service reports before finalising their offer to purchase.
5. THESE PARTICULARS ARE ISSUED IN GOOD FAITH BUT DO NOT CONSTITUTE REPRESENTATIONS OF FACT OR FORM PART OF ANY OFFER OR CONTRACT. THE MATTERS REFERRED TO IN THESE PARTICULARS SHOULD BE INDEPENDENTLY VERIFIED BY PROSPECTIVE BUYERS OR TENANTS. NEITHER SEQUENCE (UK) LIMITED NOR ANY OF ITS EMPLOYEES OR AGENTS HAS ANY AUTHORITY TO MAKE OR GIVE ANY REPRESENTATION OR WARRANTY WHATEVER IN RELATION TO THIS PROPERTY.
Approx. 6,311 sq ft with site area approx. 0.18 acres
Development potential (subject to consents)
Mostly vacant possession (One retail unit let, one retail unit and offices/upper floors vacant)
Location:
The town centre building fronts Guildford Street, well positioned between the major retail centres and car parks of Sainsburys and Aldi and close to all the local retail, banking, restaurants, cafes and recreational amenities. Chertsey is approx. 1.5 miles from Junction 11 of the M25 which provides connections to the national motorway network as well as Heathrow and Gatwick Airports. There is a rail service at Chertsey rail station (to London Waterloo, Chiswick and Clapham Junction).
Description:
A 3-storey mixed use building comprising two ground floor retail units (one of which is currently let). The ground floor also benefits from a reception area which leads on to the first and second floor offices with passenger lift access. The property benefits from a rear gated private car park (approx. 17 - 20 parking spaces). Historically in 2021 (ref RU 21/0657) Laser House had the benefit (now expired) for Permitted Development comprising 8 residential units with a mix of 1 and 2 bed apartments on upper floors. The property may be suitable for a variety of alternative uses or residential redevelopment (Subject to consents and planning where applicable)
Accommodation:
Unit/Floor: Ground Retail unit 1- vacant
Accommodation/Lease: Approx. 680 sq ft / 63 m2
Unit/Floor: Ground Retail unit 2
Accommodation/Lease: Approx. 445 sq ft / 41 m2 – Let on Assignment expiring 27/9/2028 (Outside the L&T Act) at a rent of £12,000 pa
Unit/Floor: First, second and (part) ground floor offices - vacant
Accommodation/Lease: Offices and ancillary accommodation inc. kitchen and WCs Approx. 5,186 sq ft / 482 m2
Outside: Gated parking (approx. 17 - 20 spaces)
EPC:
Retail B/C, Offices D
Tenure: Freehold
Site area: Approx. 0.18 acres
Planning:
Historically planning in 2021 (ref RU 21/0657 - now expired) for Change of use from Offices (Use Class B1A) to residential (use Class C3) for 8 residential units with a mix of 1 and 2 bed apartments on upper floors under General Permitted Development. The property may now be suitable for a variety of alternative uses or residential redevelopment (Subject to consents and planning where applicable).
Proposed Accommodation:
Ground Floor: retain retail units
First and second floors: 3 x 2 bed flats, 3 x 1 bed flats and 2 x 1 bed split level flats
To view: Strictly by arrangement with the auctioneer.
Important Notice:
For each Lot, a contract documentation fee of £1,800 (inclusive of VAT) is payable to Barnard Marcus Auctions by the buyer. The seller may charge additional fees payable upon completion. If applicable, such fees are detailed within the Special Conditions of Sale. Buyers are deemed to bid in full knowledge of this.
The Guide Price quoted must not be relied upon by prospective purchasers as a valuation or assessment of value of the property. It is intended to provide purchasers with an indication of the region at which the reserve may be set at the time of going to press. The guide price may be subject to variation and interested parties are advised to make regular checks for variations and should be aware that the reserve price may be either below or above the quoted guide price.
Prospective purchasers should also be aware that the eventual sale price may be above or below the guide level dependent upon competition, and should therefore not presume the guide to be indicative of the final expected sale price or the price the property is available at.
When setting the guide price, the auctioneers have given consideration to the seller’s instructions in respect of their indicated reserve price at the time of instruction. The reserve price, (the level below which the property will not be sold), remains confidential between the seller and the auctioneer. The guide price therefore, is intended to indicate the region at which the reserve price is intended to be set. The seller will confirm their final reserve price close to the auction date and if appropriate the auctioneers may adjust the guide price to reflect this.
Whilst Barnard Marcus make every effort to ensure the safety and security of viewers at properties, we have not carried out a detailed Health & Safety inspection of properties in our auctions and cannot therefore guarantee the safety and security of viewers.
Prospective purchasers and bidders attend properties entirely at their own risk. Particular care should be taken when accessing cellars, attics, exterior areas and outbuildings and boundaries. All non-conducted inspections of vacant sites should be made in daylight hours only and entry into such sites is entirely at the viewers risk.
1. MONEY LAUNDERING REGULATIONS: Intending purchasers will be asked to produce identification documentation at a later stage and we would ask for your co-operation in order that there will be no delay in agreeing the sale.
2. General: While we endeavour to make our sales particulars fair, accurate and reliable, they are only a general guide to the property and, accordingly, if there is any point which is of particular importance to you, please contact the office and we will be pleased to check the position for you, especially if you are contemplating travelling some distance to view the property.
3. Photographs and Measurements: Some images may have been taken by a wide angled lens camera. These approximate room sizes are only intended as general guidance. You must verify the dimensions carefully before ordering carpets or any built-in furniture.
4. Services: Please note we have not tested the services or any of the equipment or appliances in this property, accordingly we strongly advise prospective buyers to commission their own survey or service reports before finalising their offer to purchase.
5. THESE PARTICULARS ARE ISSUED IN GOOD FAITH BUT DO NOT CONSTITUTE REPRESENTATIONS OF FACT OR FORM PART OF ANY OFFER OR CONTRACT. THE MATTERS REFERRED TO IN THESE PARTICULARS SHOULD BE INDEPENDENTLY VERIFIED BY PROSPECTIVE BUYERS OR TENANTS. NEITHER SEQUENCE (UK) LIMITED NOR ANY OF ITS EMPLOYEES OR AGENTS HAS ANY AUTHORITY TO MAKE OR GIVE ANY REPRESENTATION OR WARRANTY WHATEVER IN RELATION TO THIS PROPERTY.
Utilities, rights & restrictions
Utility supply:
- Electric Ask agent
- Water Ask agent
- Heating Ask agent
- Broadband Ask agent
- Sewerage Ask agent
Rights and restrictions:
- Private rights of way Ask agent
- Public rights of way Ask agent
- Listed property Ask agent
- Restrictions Ask agent
Risks:
- Flooded in last 5 years Ask agent
- Flood defences Ask agent
- Source of flood Ask agent
location
get directions
to the property
to the branch
Monthly mortgage estimate
Use our handy mortgage calculator to estimate what your monthly repayments could be. Edit the fields below with the relevant details or, if you’d like a more accurate view on what your repayments could be, complete our mortgage enquiry form below and our Mortgage Consultant will be in touch.
* Terms and Conditions apply.
">
Mortgage enquiry
Interested in this property?

Get in touch
Hammersmith CH team...
 Sovereign House 361 King Street
London
W6 9NA
London
W6 9NA
Looking for something else?
view all our properties
We're here to help
more about our team
thinking of selling or letting?
book a free valuation
Book now
*PLEASE BE AWARE, THESE RESULTS ARE FOR ILLUSTRATIVE PURPOSES ONLY AND SHOULD NOT BE CONSIDERED AS A MORTGAGE
QUOTE. THESE ARE BASED ON A REPAYMENT MORTGAGE AND MAY VARY DEPENDING ON THE TERM AND INTEREST RATE OF YOUR
MORTGAGE.
LENDER FEES MAY ALSO BE APPLICABLE. IF YOU WOULD LIKE GUIDANCE ON THE RIGHT MORTGAGE FOR YOU, WE RECOMMEND SPEAKING TO ONE OF OUR MORTGAGE CONSULTANTS WHO WILL BE MORE THAN HAPPY TO HELP.
**The 4.19% annual interest rate is based on the Connells Group average mortgage interest rate taken from this year YTD and is correct as at 17/03/2026.
Any fees payable will be explained in your initial no-obligation appointment, before you choose whether to use our Mortgage Services.
LENDER FEES MAY ALSO BE APPLICABLE. IF YOU WOULD LIKE GUIDANCE ON THE RIGHT MORTGAGE FOR YOU, WE RECOMMEND SPEAKING TO ONE OF OUR MORTGAGE CONSULTANTS WHO WILL BE MORE THAN HAPPY TO HELP.
**The 4.19% annual interest rate is based on the Connells Group average mortgage interest rate taken from this year YTD and is correct as at 17/03/2026.
Any fees payable will be explained in your initial no-obligation appointment, before you choose whether to use our Mortgage Services.
Book a Viewing

We have received your message
There was an error sending your message - please try again later.
email enquiry - sales
We have received your message
There was an error sending your message - please try again later.