


Chipstead Way
Woodmansterne
£1,250,000
Tenure: Freehold
Ref: SUT111394

26th Sep at 12:00pm to 1:00pm -
book to attend
- Prestigious detached family home within an exclusive cul-de-sac development
- Unique open-plan kitchen/dining family room with separate utility room & 18'7 living room
- Premium specification including bosch integrated appliances, stone worktops
- Elegant principal bedroom with dressing area & luxurious en-suite bathroom
- Energy-efficient design for lower running costs featuring an air source heat pump with underfloor heating to the ground floor
- Garage as well as off street parking featuring an ev charging point
- Nestled in village setting 0.5 miles from chipstead train station, close to outstanding schools, banstead woods and excellent road links read more show less
monthly mortgage estimate
26th Sep at 12:00pm to 1:00pm -
book to attend
**Incentives Event 18th & 19th September - Up to £40,000 'Spend It Your Way'**
Introducing Herb Grove, an exclusive collection of just seven individually crafted homes by Rushmon Homes
*T's & C's apply - the incentive is available on specific plots. Please ask your sales advisor for more details.
Introducing Herb Grove, an exclusive collection of just seven individually crafted homes by Rushmon Homes
*T's & C's apply - the incentive is available on specific plots. Please ask your sales advisor for more details.

are you thinking of
selling or letting?
Council Tax Band: TBC
Tenure: Freehold
floor plans
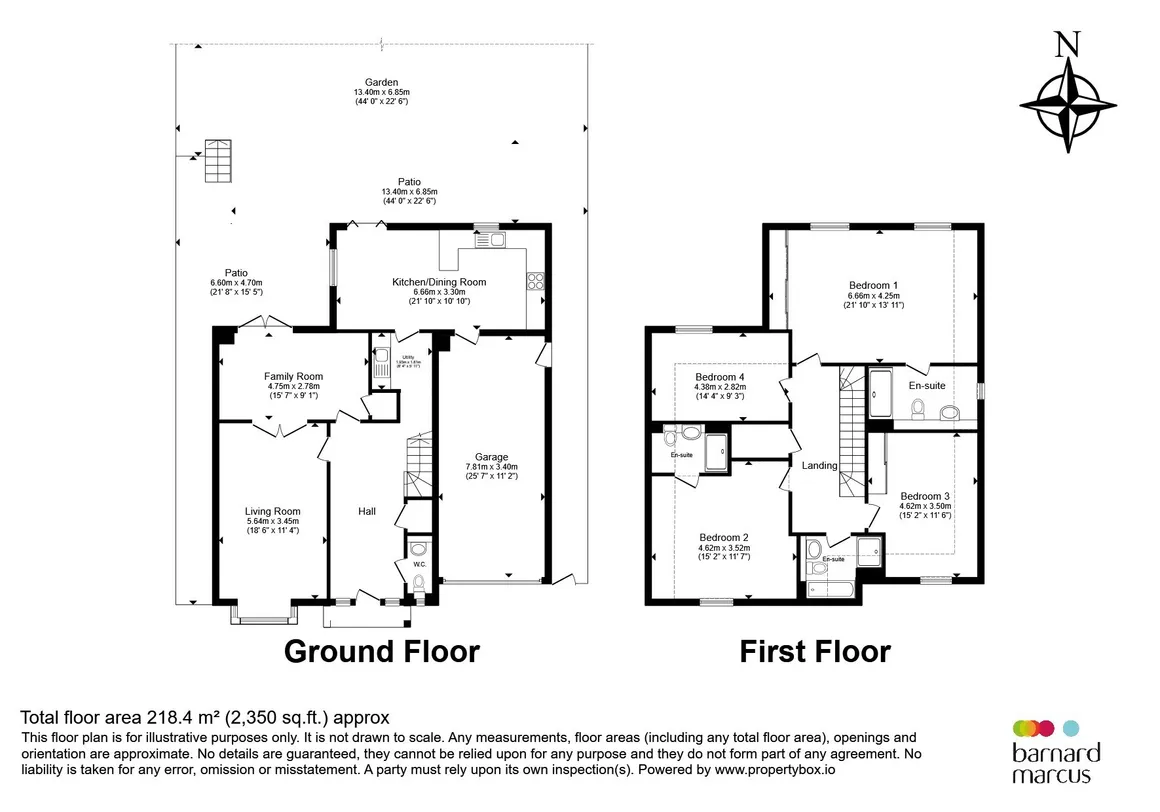
in detail
Welcome to Rosemary, an elegant, detached family home that perfectly encapsulates Rushmon Homes' commitment to exceptional craftsmanship, timeless design and contemporary living.
From the moment you step inside, The Rosemary offers a wonderful sense of space and sophistication. A welcoming entrance hall leads to beautifully proportioned accommodation where every room has been carefully designed to maximise natural light and create a seamless flow for modern family life.
The heart of the home is the stunning open-plan kitchen/dining family room featuring elegant shaker-style cabinetry, premium stone worktops, integrated Bosch appliances and expansive bi-fold doors opening onto the landscaped rear garden. A separate living room provides a peaceful retreat, while upstairs the luxurious principal bedroom benefits from a beautifully appointed en suite. Further generously sized bedrooms and a stylish family bathroom complete the first floor.
The Rosemary benefits from underfloor heating to the ground floor, an air source heat pump, EV charging and energy-efficient construction.
Offering exceptional quality, elegant design and an exclusive village setting, Herb Grove presents a rare opportunity to acquire a beautifully crafted new home by Rushmon Homes.
*T's and C's apply - the £40,000 incentive is available on specific plots. Please ask your sales advisor for more details
From the moment you step inside, The Rosemary offers a wonderful sense of space and sophistication. A welcoming entrance hall leads to beautifully proportioned accommodation where every room has been carefully designed to maximise natural light and create a seamless flow for modern family life.
The heart of the home is the stunning open-plan kitchen/dining family room featuring elegant shaker-style cabinetry, premium stone worktops, integrated Bosch appliances and expansive bi-fold doors opening onto the landscaped rear garden. A separate living room provides a peaceful retreat, while upstairs the luxurious principal bedroom benefits from a beautifully appointed en suite. Further generously sized bedrooms and a stylish family bathroom complete the first floor.
The Rosemary benefits from underfloor heating to the ground floor, an air source heat pump, EV charging and energy-efficient construction.
Location:
Located in the sought-after village of Chipstead, Herb Grove enjoys excellent transport connections including Chipstead Station to London Bridge, nearby Coulsdon South to London Victoria, and easy access to the M25, M23 and A23. Families will appreciate the excellent selection of highly regarded state and independent schools together with Banstead Woods, golf courses and village amenities nearby.Offering exceptional quality, elegant design and an exclusive village setting, Herb Grove presents a rare opportunity to acquire a beautifully crafted new home by Rushmon Homes.
Disclaimer:
Internal images and garden photographs are taken from the show home (Peppermint, Plot 1) and are for illustrative purposes only.Agents Note:
"Please note that an AML fee is chargeable to the buyer once an offer is accepted to cover the cost of carrying out the required identity and anti-money laundering checks. Once these checks have been completed, the fee cannot be refunded, even if the property purchase does not go ahead."Incentive
£40,000 incentive available **T's and C's apply - the £40,000 incentive is available on specific plots. Please ask your sales advisor for more details
Utilities, rights & restrictions
Utility supply:
- Electric Ask agent
- Water Ask agent
- Heating Ask agent
- Broadband Ask agent
- Sewerage Ask agent
Rights and restrictions:
- Private rights of way Ask agent
- Public rights of way Ask agent
- Listed property Ask agent
- Restrictions Ask agent
Risks:
- Flooded in last 5 years Ask agent
- Flood defences Ask agent
- Source of flood Ask agent
location
get directions
to the property
to the branch
energy efficient rating


Monthly mortgage estimate
Use our handy mortgage calculator to estimate what your monthly repayments could be. Edit the fields below with the relevant details or, if you’d like a more accurate view on what your repayments could be, complete our mortgage enquiry form below and our Mortgage Consultant will be in touch.
* Terms and Conditions apply.
">
Mortgage enquiry
Interested in this property?


Get in touch
Sutton team...
 2-3 Regent Parade, Brighton Road
Sutton
Surrey
SM2 5BQ
Sutton
Surrey
SM2 5BQ
Looking for something else?
view all our properties
We're here to help
more about our team
thinking of selling or letting?
book a free valuation
Book now


*PLEASE BE AWARE, THESE RESULTS ARE FOR ILLUSTRATIVE PURPOSES ONLY AND SHOULD NOT BE CONSIDERED AS A MORTGAGE
QUOTE. THESE ARE BASED ON A REPAYMENT MORTGAGE AND MAY VARY DEPENDING ON THE TERM AND INTEREST RATE OF YOUR
MORTGAGE.
LENDER FEES MAY ALSO BE APPLICABLE. IF YOU WOULD LIKE GUIDANCE ON THE RIGHT MORTGAGE FOR YOU, WE RECOMMEND SPEAKING TO ONE OF OUR MORTGAGE CONSULTANTS WHO WILL BE MORE THAN HAPPY TO HELP.
**The 4.19% annual interest rate is based on the Connells Group average mortgage interest rate taken from this year YTD and is correct as at 17/03/2026.
Any fees payable will be explained in your initial no-obligation appointment, before you choose whether to use our Mortgage Services.
LENDER FEES MAY ALSO BE APPLICABLE. IF YOU WOULD LIKE GUIDANCE ON THE RIGHT MORTGAGE FOR YOU, WE RECOMMEND SPEAKING TO ONE OF OUR MORTGAGE CONSULTANTS WHO WILL BE MORE THAN HAPPY TO HELP.
**The 4.19% annual interest rate is based on the Connells Group average mortgage interest rate taken from this year YTD and is correct as at 17/03/2026.
Any fees payable will be explained in your initial no-obligation appointment, before you choose whether to use our Mortgage Services.
Book a Viewing

We have received your message
There was an error sending your message - please try again later.
email enquiry - sales
We have received your message
There was an error sending your message - please try again later.