


Lord Nelson Drive
Norwich
pcm
£1,750
Ref: P0654C0910-05667C9F
- *deposit replacement guarantee available*
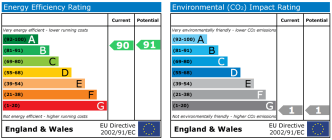
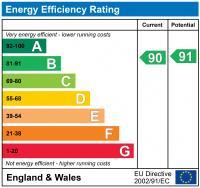
- Epc rating b
- Spacious 4/5 bed 3 storey end townhouse
- 17ft lounge & 17ft kitchen/diner to first floor
- 2 ground floor bedrooms, shower room & utility
- 3 second floor bedrooms & family bathroom
- Built in wardrobe & en suite to bedroom 1
- Double glazed with gas central heating & solar panels
- Generous & fully enclosed rear garden
- Off road parking to drive & garage read more show less
William H Brown is proud to present this exquisite five-bedroom end terrace townhouse, ideally situated in the sought-after locale of Costessey. This elegant residence boasts a spacious 17ft lounge and a contemporary 17ft kitchen/diner on the first floor, complemented by three luxurious bathrooms and an additional W/C. The property also features a garage and a convenient driveway, enhancing its appeal. *Contact William H Brown to arrange a viewing.*

are you thinking of
selling or letting?
Council Tax Band: B
Security deposit: £2,015
floor plans
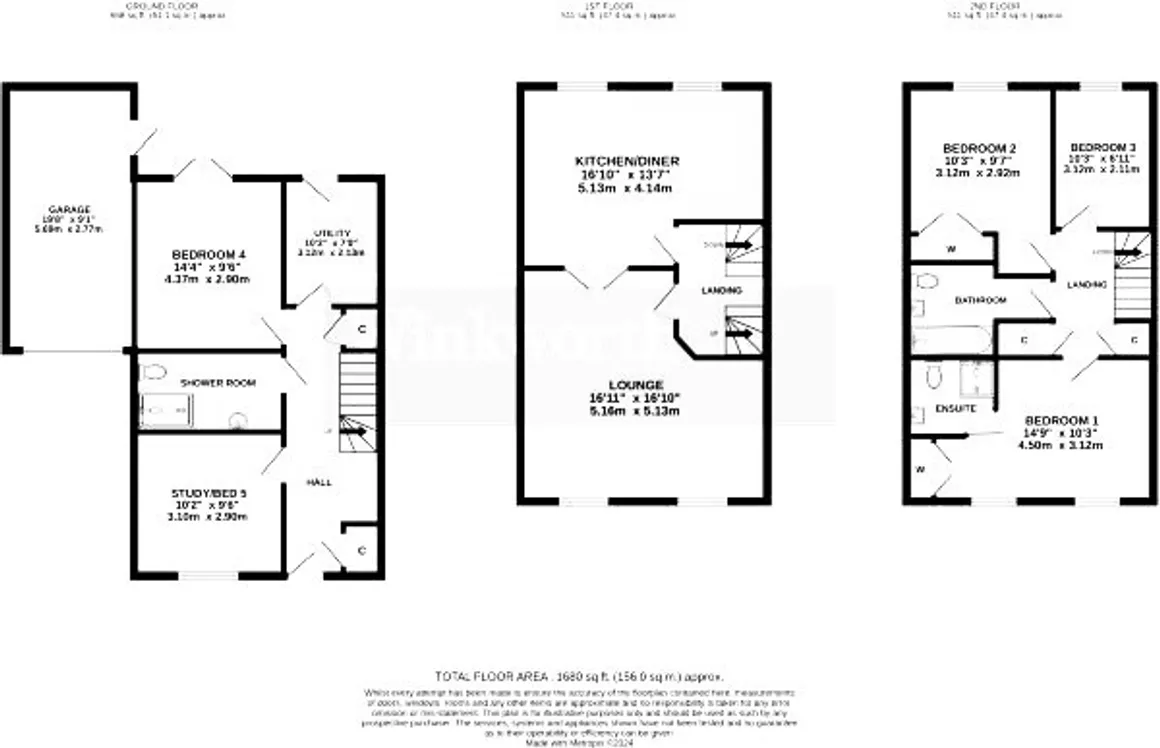
in detail
**Zero Deposit Guarantee Available**
Entrance Hall:
Ground Floor Bedrooms:
Bedroom One: Generously sized with a window to the front aspect, elegantly carpeted for a cozy atmosphere.
Bedroom Two: A tranquil space with a window overlooking the rear, adorned with stylish laminate flooring.
Utility Room: Featuring a comprehensive range of wall and base units, with designated space for both a washing machine and tumble dryer.
Bathroom:
A modern retreat equipped with a WC, basin, shower cubicle, radiator, recessed downlighting, and an extractor fan for added comfort.
First Floor:
Kitchen/Diner:
A culinary haven fitted with a sophisticated selection of wall and base units, including an integrated cooker with an extractor fan, dishwasher, and fridge/freezer. The space is enhanced by tiled flooring and two double windows that flood the area with natural light.
Lounge:
A stylish setting with laminate flooring, featuring a charming fireplace and large windows that frame the front aspect beautifully, with a door leading to the landing.
Second Floor Bedrooms:
Bedroom Three: A serene retreat with a window to the rear, featuring plush carpeting.
Bedroom Four: A well-appointed space with rear aspect window, carpeted flooring, and built-in storage solutions.
Bathroom: A modern suite offering a WC, basin, bath, radiator, towel holder, downlighting, and tiled flooring for a refined finish.
Bedroom Five: A bright room with a front aspect window, carpeted, and enhanced by built-in storage leading to an ensuite.
Ensuite:
A luxurious private space complete with a modern WC, basin, shower cubicle, radiator, towel holder, downlighting, and extractor fan.
Outdoor Space:
The property is approached via a driveway providing off-road parking, leading to an 18ft garage equipped with power and lighting. The rear garden offers a generous and fully enclosed space, predominantly laid to lawn, featuring a decked area perfect for relaxation. Additionally, the property overlooks a charming communal green, complete with a children’s play area.
Location:
Nestled in the vibrant NR5 area of Norwich, this residence benefits from a well-established community characterized by convenience and a diverse array of amenities. The neighbourhood presents a harmonious blend of housing options, from family homes to townhouses and apartments, catering to various lifestyles. NR5 is well-connected, with excellent transport links and easy access to major roads, making it ideal for commuters and those eager to explore the broader region. Public transportation is readily available, with regular bus services linking NR5 to the city centre and beyond.
Holding deposit: £403.00
Length of tenancy: 12 months
Entrance Hall:
Ground Floor Bedrooms:
Bedroom One: Generously sized with a window to the front aspect, elegantly carpeted for a cozy atmosphere.
Bedroom Two: A tranquil space with a window overlooking the rear, adorned with stylish laminate flooring.
Utility Room: Featuring a comprehensive range of wall and base units, with designated space for both a washing machine and tumble dryer.
Bathroom:
A modern retreat equipped with a WC, basin, shower cubicle, radiator, recessed downlighting, and an extractor fan for added comfort.
First Floor:
Kitchen/Diner:
A culinary haven fitted with a sophisticated selection of wall and base units, including an integrated cooker with an extractor fan, dishwasher, and fridge/freezer. The space is enhanced by tiled flooring and two double windows that flood the area with natural light.
Lounge:
A stylish setting with laminate flooring, featuring a charming fireplace and large windows that frame the front aspect beautifully, with a door leading to the landing.
Second Floor Bedrooms:
Bedroom Three: A serene retreat with a window to the rear, featuring plush carpeting.
Bedroom Four: A well-appointed space with rear aspect window, carpeted flooring, and built-in storage solutions.
Bathroom: A modern suite offering a WC, basin, bath, radiator, towel holder, downlighting, and tiled flooring for a refined finish.
Bedroom Five: A bright room with a front aspect window, carpeted, and enhanced by built-in storage leading to an ensuite.
Ensuite:
A luxurious private space complete with a modern WC, basin, shower cubicle, radiator, towel holder, downlighting, and extractor fan.
Outdoor Space:
The property is approached via a driveway providing off-road parking, leading to an 18ft garage equipped with power and lighting. The rear garden offers a generous and fully enclosed space, predominantly laid to lawn, featuring a decked area perfect for relaxation. Additionally, the property overlooks a charming communal green, complete with a children’s play area.
Location:
Nestled in the vibrant NR5 area of Norwich, this residence benefits from a well-established community characterized by convenience and a diverse array of amenities. The neighbourhood presents a harmonious blend of housing options, from family homes to townhouses and apartments, catering to various lifestyles. NR5 is well-connected, with excellent transport links and easy access to major roads, making it ideal for commuters and those eager to explore the broader region. Public transportation is readily available, with regular bus services linking NR5 to the city centre and beyond.
Holding deposit: £403.00
Length of tenancy: 12 months
Utilities, rights & restrictions
Utility supply:
- Electric Ask agent
- Water Ask agent
- Heating Ask agent
- Broadband Ask agent
- Sewerage Ask agent
Rights and restrictions:
- Private rights of way No
- Public rights of way No
- Listed property No
- Restrictions No
Risks:
- Flooded in last 5 years No
- Flood defences No
- Source of flood Ask agent
location
get directions
to the property
to the branch
energy efficient rating
Interested in this property?


Looking for something else?
view all our properties
We're here to help
more about our team
thinking of selling or letting?
book a free valuation
Book now
*PLEASE BE AWARE, THESE RESULTS ARE FOR ILLUSTRATIVE PURPOSES ONLY AND SHOULD NOT BE CONSIDERED AS A MORTGAGE
QUOTE. THESE ARE BASED ON A REPAYMENT MORTGAGE AND MAY VARY DEPENDING ON THE TERM AND INTEREST RATE OF YOUR
MORTGAGE.
LENDER FEES MAY ALSO BE APPLICABLE. IF YOU WOULD LIKE GUIDANCE ON THE RIGHT MORTGAGE FOR YOU, WE RECOMMEND SPEAKING TO ONE OF OUR MORTGAGE CONSULTANTS WHO WILL BE MORE THAN HAPPY TO HELP.
**The 4.19% annual interest rate is based on the Connells Group average mortgage interest rate taken from this year YTD and is correct as at 17/03/2026.
Any fees payable will be explained in your initial no-obligation appointment, before you choose whether to use our Mortgage Services.
LENDER FEES MAY ALSO BE APPLICABLE. IF YOU WOULD LIKE GUIDANCE ON THE RIGHT MORTGAGE FOR YOU, WE RECOMMEND SPEAKING TO ONE OF OUR MORTGAGE CONSULTANTS WHO WILL BE MORE THAN HAPPY TO HELP.
**The 4.19% annual interest rate is based on the Connells Group average mortgage interest rate taken from this year YTD and is correct as at 17/03/2026.
Any fees payable will be explained in your initial no-obligation appointment, before you choose whether to use our Mortgage Services.
Book a Viewing

We have received your message
There was an error sending your message - please try again later.
email enquiry - lettings
We have received your message
There was an error sending your message - please try again later.