


Pit Lane
Swaffham
£800,000
Tenure: Freehold
Ref: ZK1105728
- Superb contemporary family home
- Four double bedrooms, two en-suite and self-contained annexe
- Expansive living space
- Wonderful kitchen/dining room
- Underfloor heating to ground floor and garage
- Private gardens
- 'hidden' setting close to swaffham's market place
- Solar pv panels, cat 5 cabling read more show less
monthly mortgage estimate
This fantastic home, built in 2017, offers expansive four-bedroom accommodation with an additional self-contained annexe. The property stands in private walled gardens only a short distance from the town centre, with parking, car port and garage. The contemporary design has many exemplary features a

are you thinking of
selling or letting?
Council Tax Band: F
Tenure: Freehold
floor plans
in detail
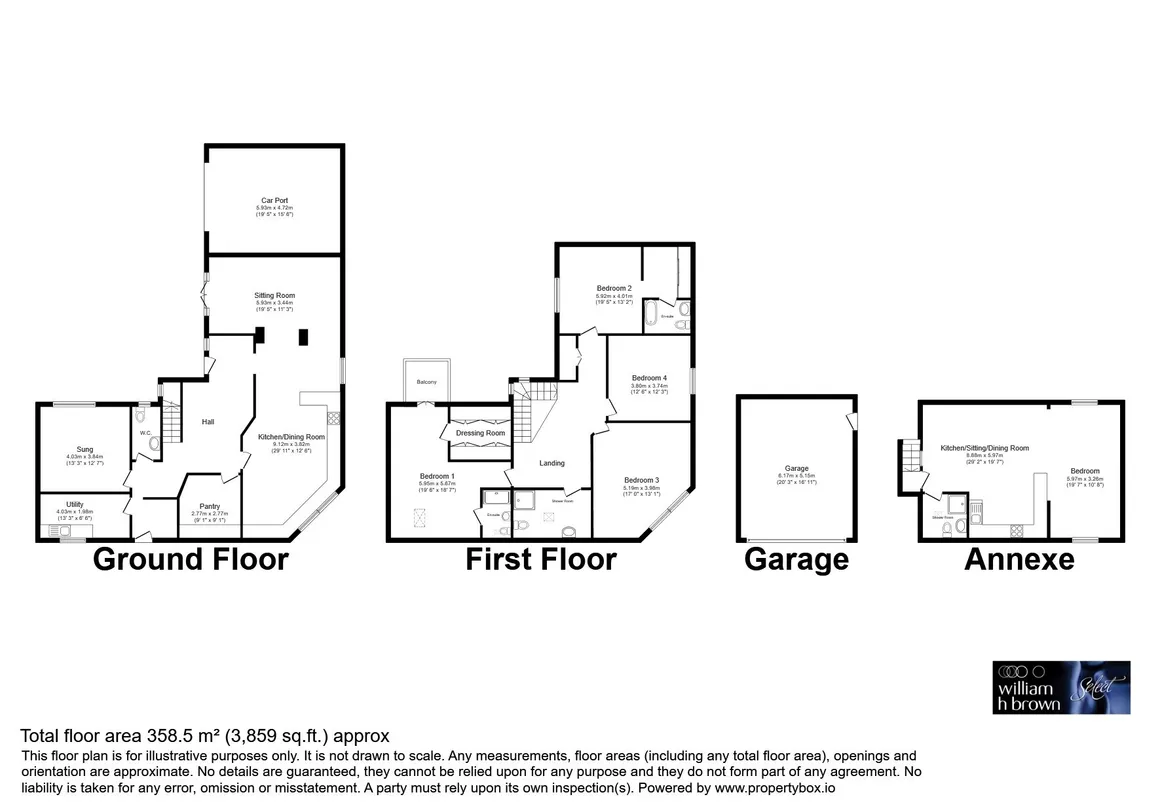
Situated in private walled gardens this outstanding home, which was completed in 2017, offers spacious family accommodation with self-contained annexe, only a short distance from the bustling market place within the well served town of Swaffham. The ground floor features a welcoming reception hall with stylish 'floating' staircase, a lovely living room with modern woodburning stove which is shared with the open plan kitchen/dining room. The quality kitchen has a number of high specification appliances including oven, hob, plate warner and wine chiller. The ground floor is completed by a snug, utility room and cloakroom. On the first floor two of the four bedrooms are en-suite, with the principal bedroom also having a dressing room and balcony, and there is a separate family shower room. Externally the enclosed garden includes parking, car port and garage. Above the garage there is a self-contained annexe.
Only be viewing can the quality and setting of this most individual home be fully appreciated.
From this area a moon gate through an attractive brick wall leads to a further area of garden with lawn, sun terrace and mature planting. The gardens are enclosed by attractive brick and flint walls, we understand two of the boundary walls are from the original Victorian Kitchen garden which served the original Manor House.
Only be viewing can the quality and setting of this most individual home be fully appreciated.
Reception Hall
A wide, welcoming hall with door in from the garden and partially full height area featuring a tall corner window allowing for plenty of natural light. A 'floating' staircase with glass balustrade leads to the first floor, and there is a deep pantry. There is a feature exposed brick wall, opening and door into the kitchen/dining room, as well as a large internal window once again allowing plenty of light into the kitchen. A lobby area has a second external door out to Pit Lane.Cloakroom
Fitted with wc and hand wash basin.Sitting Room
A lovely living space with windows and French doors to the garden. An exposed brick chimney partially divides this area from the kitchen/dining room and houses a contemporary dual aspect wood burning stove.Kitchen/Dining Room
This fantastic open plan room is ideal for modern family living is fitted with an excellent range of base drawer and cupboard units with stone worksurface, having inset sink unit, and peninsular which partially divides the kitchen and dining areas. Appliances within the kitchen include oven, warming drawer, hob with extractor over, wine cooler, dishwasher and there is space for a fridge/freezer.Snug
A super second living room which could readily double as a home office or ground floor bedroom if required.Utility Room
Having more work space, second sink and plumbing for washing machine.Landing
A generous landing with fitted storage.Principal Bedroom
This spacious bedroom features a partially vaulted ceiling and French doors to a balcony overlooking the garden. A dressing room provides plenty of storage.En-Suite
A stylish shower room featuring an oversize walk in shower wc, with concealed cistern and vanity hand wash basin.Bedroom 2
Another lovely double bedroom with window overlooking the garden and a dressing area with fitted storage.En-Suite
Fitted with a freestanding bath, wc and hand wash basin.Bedroom 3
This individual double bedroom, has a vaulted ceiling, and cathedral window.Bedroom 4
A fourth double bedroom once again featuring a partially vaulted ceiling,Shower Room
Having a shower in glazed cubicle, wc with concealed cistern and vanity hand wash basin. Attractive tiling.Annexe
This great, self-contained, annexe is over the garage with an external staircase. This annexe which benefits from under floor heating, has a generous living area, fitted kitchen with fitted oven and hob, bedroom area and shower room. There is a vaulted ceiling and some exposed brickwork.External
The property has both personal gate, and vehicular access from Pit Lane to an area of paved hardstanding which offers parking and access to both the carport and garage. The garage benefits from under floor heating. Alongside this area is a lawn, sun terrace adjoining the house and sheltered dining area alongside the car port. A gate leads to a private courtyard area alongside the garage with external staircase to the annexe.From this area a moon gate through an attractive brick wall leads to a further area of garden with lawn, sun terrace and mature planting. The gardens are enclosed by attractive brick and flint walls, we understand two of the boundary walls are from the original Victorian Kitchen garden which served the original Manor House.
Location
Pit Lane is situated off the Market Place in Swaffham. This historic town is well known for its Saturday market and has number of local shopping facilities as well as Waitrose, Tesco and Asda supermarkets. Other facilities include Doctors surgeries, primary and secondary schooling, pubs, restaurants, and golf course.Agents Note
Should a buyer wish to let the annexe they should make enquires about any planning permissions that would be required.Agents Note
It is our understanding that the Property is not registered at the Land Registry which is the case with a significant proportion of land across England and Wales. Your conveyancer will take the necessary steps and advise you as to time-frames for registration.
Utilities, rights & restrictions
Utility supply:
- Electric Mains Supply
- Water Mains Supply
- Heating Gas Central
- Broadband Ask agent
- Sewerage Mains Supply
Rights and restrictions:
- Private rights of way Ask agent
- Public rights of way Ask agent
- Listed property Ask agent
- Restrictions Ask agent
Risks:
- Flooded in last 5 years Ask agent
- Flood defences Ask agent
- Source of flood Ask agent
location
get directions
to the property
to the branch
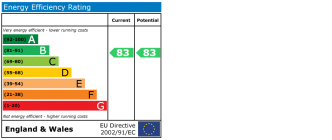
energy efficient rating
Monthly mortgage estimate
Use our handy mortgage calculator to estimate what your monthly repayments could be. Edit the fields below with the relevant details or, if you’d like a more accurate view on what your repayments could be, complete our mortgage enquiry form below and our Mortgage Consultant will be in touch.
* Terms and Conditions apply.
">
Mortgage enquiry
Interested in this property?


Looking for something else?
view all our properties
We're here to help
more about our team
thinking of selling or letting?
book a free valuation
Book now
*PLEASE BE AWARE, THESE RESULTS ARE FOR ILLUSTRATIVE PURPOSES ONLY AND SHOULD NOT BE CONSIDERED AS A MORTGAGE
QUOTE. THESE ARE BASED ON A REPAYMENT MORTGAGE AND MAY VARY DEPENDING ON THE TERM AND INTEREST RATE OF YOUR
MORTGAGE.
LENDER FEES MAY ALSO BE APPLICABLE. IF YOU WOULD LIKE GUIDANCE ON THE RIGHT MORTGAGE FOR YOU, WE RECOMMEND SPEAKING TO ONE OF OUR MORTGAGE CONSULTANTS WHO WILL BE MORE THAN HAPPY TO HELP.
**The 4.19% annual interest rate is based on the Connells Group average mortgage interest rate taken from this year YTD and is correct as at 17/03/2026.
Any fees payable will be explained in your initial no-obligation appointment, before you choose whether to use our Mortgage Services.
LENDER FEES MAY ALSO BE APPLICABLE. IF YOU WOULD LIKE GUIDANCE ON THE RIGHT MORTGAGE FOR YOU, WE RECOMMEND SPEAKING TO ONE OF OUR MORTGAGE CONSULTANTS WHO WILL BE MORE THAN HAPPY TO HELP.
**The 4.19% annual interest rate is based on the Connells Group average mortgage interest rate taken from this year YTD and is correct as at 17/03/2026.
Any fees payable will be explained in your initial no-obligation appointment, before you choose whether to use our Mortgage Services.
Book a Viewing

We have received your message
There was an error sending your message - please try again later.
email enquiry - sales
We have received your message
There was an error sending your message - please try again later.