


Royal Parade
Eastbourne
guide price
£665,000
Tenure: Freehold
Ref: EBN121269
- Exceptional victorian property in a prime seafront location
- Spacious and versatile accommodation
- Beautifully presented throughout with many original period features
- Off road parking to rear
- Stunning sea views to the front and downland views to the rear
- Planning permission granted to use as a stunning home or business
- Ideally positoned moments from eastbourne seafront, town centre, pier and local amenities read more show less
monthly mortgage estimate
Fox and Sons are delighted to present this rare opportunity to acquire an exceptional 10-bedroom seafront property, beautifully presented and offering a stunning home or lifestyle business in a prime Eastbourne location.

are you thinking of
selling or letting?
Council Tax Band: A
Tenure: Freehold
floor plans
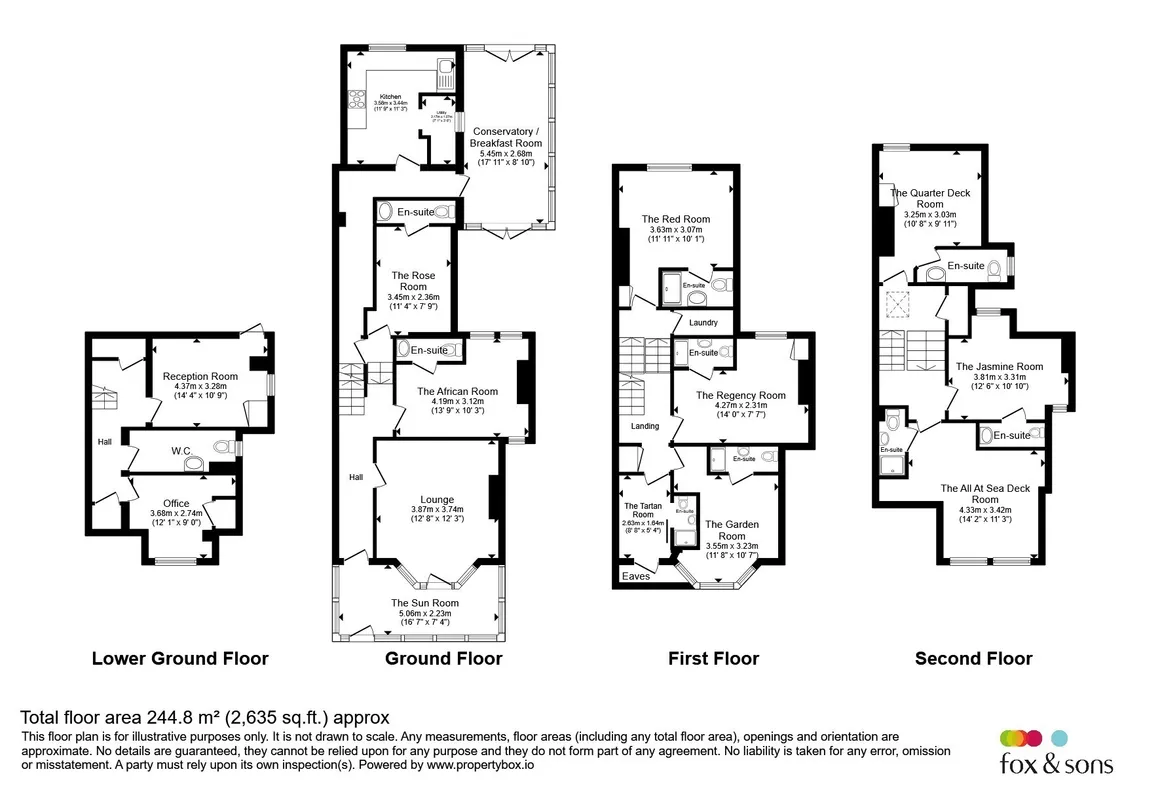
in detail
Fox and Sons are delighted to bring to the market this exceptional 10 bedroom home / guest house, occupying a prime seafront position on Eastbourne's prestigious Royal Parade. This striking Victorian property, built in 1898, has been beautifully maintained and thoughtfully renovated, effortlessly combining elegant period features with modern comforts to create a truly impressive home and business opportunity.
This home offers ten bedrooms, ten bathrooms, four spacious reception rooms and off-road parking, the property is perfectly suited to those seeking a substantial coastal residence or established hospitality business. Recent planning consent provides the flexibility to use the property as an outstanding private family home or business. Upper floors enjoy beautiful sea views to the front and picturesque downland views to the rear, while the attractive courtyard gardens, to the front and back, provide inviting outdoor spaces.
Located just moments from the beach, local cafés, Eastbourne Pier and the town centre, this remarkable property enjoys one of the area's most desirable addresses. Whether you're looking for an elegant seafront home or a lifestyle change with business potential. This is a rare opportunity to acquire a truly special property in one of Eastbourne's most sought-after coastal locations. Early viewing comes highly recommended to fully appreciate all this superb home has to offer.
This home offers ten bedrooms, ten bathrooms, four spacious reception rooms and off-road parking, the property is perfectly suited to those seeking a substantial coastal residence or established hospitality business. Recent planning consent provides the flexibility to use the property as an outstanding private family home or business. Upper floors enjoy beautiful sea views to the front and picturesque downland views to the rear, while the attractive courtyard gardens, to the front and back, provide inviting outdoor spaces.
Located just moments from the beach, local cafés, Eastbourne Pier and the town centre, this remarkable property enjoys one of the area's most desirable addresses. Whether you're looking for an elegant seafront home or a lifestyle change with business potential. This is a rare opportunity to acquire a truly special property in one of Eastbourne's most sought-after coastal locations. Early viewing comes highly recommended to fully appreciate all this superb home has to offer.
Ground Hall Floor
The Sun Room
Double glazed windows to front aspect. Double glazed door to front aspect. Double glazed window to the side aspect. Radiators. UPVC frameEntrance Hall
Radiator.Living Room
Single glazed bay windows to the front aspect. Single glazed door leading to sunroom Open fire place. Radiators.The African Room
Double glazed to windows to rear and front aspect. Open fire place. Wash hand basin. Radiator.The African Room Ensuite
Comprising a shower cubicle with over head shower attachment. Low level W.C. Extractor Fan. Heated towel rail.The Rose Room
Double glazed window to side aspect. Radiator.The Rose Room Ensuite
Comprising a shower cubicle with over head shower attachment. Low level W.C. Wash hand basin. Extractor fan. Heated towel rail. Shaver point.Inner Hall
Radiator.Kitchen
A range of wall and base units with work top over incorporating a stainless steel sink and drainer unit. Electric oven. Space for a range cooker with cooker hood above. Space for an Amercian fridge / freezer. Space and plumbing for washing machine. Double glazed window to the rear aspect.Pantry/Utility
Space and plumbing for washing machine. Boiler. Extractor fan.Conservatory / Breakfast Room
Double glazed windows to the front, rear and side aspects. Double glazed French doors to the rear and front aspect. UPVC frame construction. Lights throughout. Radiator.Rear Garden
Courtyard rear garden being block paved with timber fence and gate to private parking.Parking
Private allocated parking to the rear with dropped curb.Lower Ground Floor Hall
Storage cupboard. Under stairs cupboard.Reception Room 2
Double glazed door to the rear aspect. Double glazed window to the side aspect. Built in cupboard. Radiator.Shower Room
Comprising a shower cubicle with over head shower attachment. Low level W.C. Wash hand basin. Heated towel rail. Double glazed window to the side aspect.Reception Room 3
Double glazed window to the front and side aspect. Built in cupboard. Radiator.First Floor Landing
Stairs leading from ground floor to first floor landing. Storage cupboard. Radiator.The Red Room
Double glazed window to rear aspect. Radiator. Open fire place. Built in wardrobes.The Red Room Ensuite
Comprising a shower cubicle with over head shower attachment. Low level W.C. Wash hand basin. Shaver point. Heated towel rail. Extractor fan.The Regency Room
Double glazed windows to front and rear aspect. Built in wardrobes. Open fire place. Radiator. Wash hand basin.The Regency Ensuite
Comprising a shower cubicle with over head shower attachment. Low level W.C. Wash hand basin. Extractor fan. Heated towel rail.The Tartan Room
Double glazed door leading to balcony benefiting from sea views. Radiator.The Tartan Room Ensuite
Comprising a shower cubicle with over head shower attachment. Low level W.C. Wash hand basin. Heated towel rail. Shaver point. Extractor fan.The Garden Room
Double glazed bay window to the front aspect benefiting from sea views. Radiator.The Garden Room Esuite
Comprising a shower cubicle with over head shower attachment. Low level W.C. Wash hand basin. Heated towel rail. Extractor fan.Second Floor Landing
Stairs leading from first floor to second floor landing. Cupboard housing hot water tank. Radiator. Loft access.The Quarter Deck Room
Double glazed window to the rear aspect. Radiator. Built in wardrobes. Fire place.The Quarter Deck Ensuite
Comprising a bath with mixer taps and over head shower attachment. Low level W.C. Wash hand basin. Heated towel rail. Double glazed window to the side aspect.The Jasmine Room
Double glazed windows to front and rear aspect. Fire place. Heated towel rail. Views across the South Downs and Eastbourne's seafront.The Jasmine Room Ensuite
Comprising a shower cubicle with over head shower attachment. Low level W.C. Wash hand basin. Extractor fan.The All At Sea Room
Double glazed window to the front aspect with sea views. Radiator. Heated towel rail.The All At Sea Room Ensuite
Comprising a shower cubicle with over head shower attachment. Low level W.C. Wash hand basin. Extractor fan.
Utilities, rights & restrictions
Utility supply:
- Electric Mains Supply
- Water Mains Supply
- Heating Gas Central
- Broadband FTTP
- Sewerage Mains Supply
Rights and restrictions:
- Private rights of way No
- Public rights of way No
- Listed property No
- Restrictions No
Risks:
- Flooded in last 5 years No
- Flood defences Ask agent
- Source of flood Ask agent
location
get directions
to the property
to the branch
Monthly mortgage estimate
Use our handy mortgage calculator to estimate what your monthly repayments could be. Edit the fields below with the relevant details or, if you’d like a more accurate view on what your repayments could be, complete our mortgage enquiry form below and our Mortgage Consultant will be in touch.
* Terms and Conditions apply.
">
Mortgage enquiry
Interested in this property?


Get in touch
Eastbourne team...
 19 Cornfield Road
EASTBOURNE
East Sussex
BN21 4QD
EASTBOURNE
East Sussex
BN21 4QD
Looking for something else?
view all our properties
We're here to help
more about our team
thinking of selling or letting?
book a free valuation
Book now
*PLEASE BE AWARE, THESE RESULTS ARE FOR ILLUSTRATIVE PURPOSES ONLY AND SHOULD NOT BE CONSIDERED AS A MORTGAGE
QUOTE. THESE ARE BASED ON A REPAYMENT MORTGAGE AND MAY VARY DEPENDING ON THE TERM AND INTEREST RATE OF YOUR
MORTGAGE.
LENDER FEES MAY ALSO BE APPLICABLE. IF YOU WOULD LIKE GUIDANCE ON THE RIGHT MORTGAGE FOR YOU, WE RECOMMEND SPEAKING TO ONE OF OUR MORTGAGE CONSULTANTS WHO WILL BE MORE THAN HAPPY TO HELP.
**The 4.19% annual interest rate is based on the Connells Group average mortgage interest rate taken from this year YTD and is correct as at 17/03/2026.
Any fees payable will be explained in your initial no-obligation appointment, before you choose whether to use our Mortgage Services.
LENDER FEES MAY ALSO BE APPLICABLE. IF YOU WOULD LIKE GUIDANCE ON THE RIGHT MORTGAGE FOR YOU, WE RECOMMEND SPEAKING TO ONE OF OUR MORTGAGE CONSULTANTS WHO WILL BE MORE THAN HAPPY TO HELP.
**The 4.19% annual interest rate is based on the Connells Group average mortgage interest rate taken from this year YTD and is correct as at 17/03/2026.
Any fees payable will be explained in your initial no-obligation appointment, before you choose whether to use our Mortgage Services.
Book a Viewing

We have received your message
There was an error sending your message - please try again later.
email enquiry - sales
We have received your message
There was an error sending your message - please try again later.