


Old Main Road
Nottingham, Bulcote
£420,000
Tenure: Freehold
Ref: WBF104189
- Exceptional three-bedroom new-build home. situated on the stunning developement the old farmstead
- Contemporary german-designed kitchen with integrated neff appliances and porcelanosa tiled flooring
- Allocated parking adjacent to the entrance
- Show home now open! open thursday - monday 10am to 5pm and sunday 10am - 4pm. call now to arrange a viewing
- Principal bedroom with a private en-suite shower room
- Designed to complement surrounding heritage setting
- Retained original piggery outbuildings, providing flexible home office or storage space
- Electric vehicle charging point read more show less
monthly mortgage estimate
Welcome to the Paddock, a beautifully designed three-bedroom new-build home arranged over two floors. Designed to complement the surrounding heritage conversion properties, it combines contemporary family living with traditional architectural detailing.

are you thinking of
selling or letting?
Council Tax Band: TBC
Tenure: Freehold
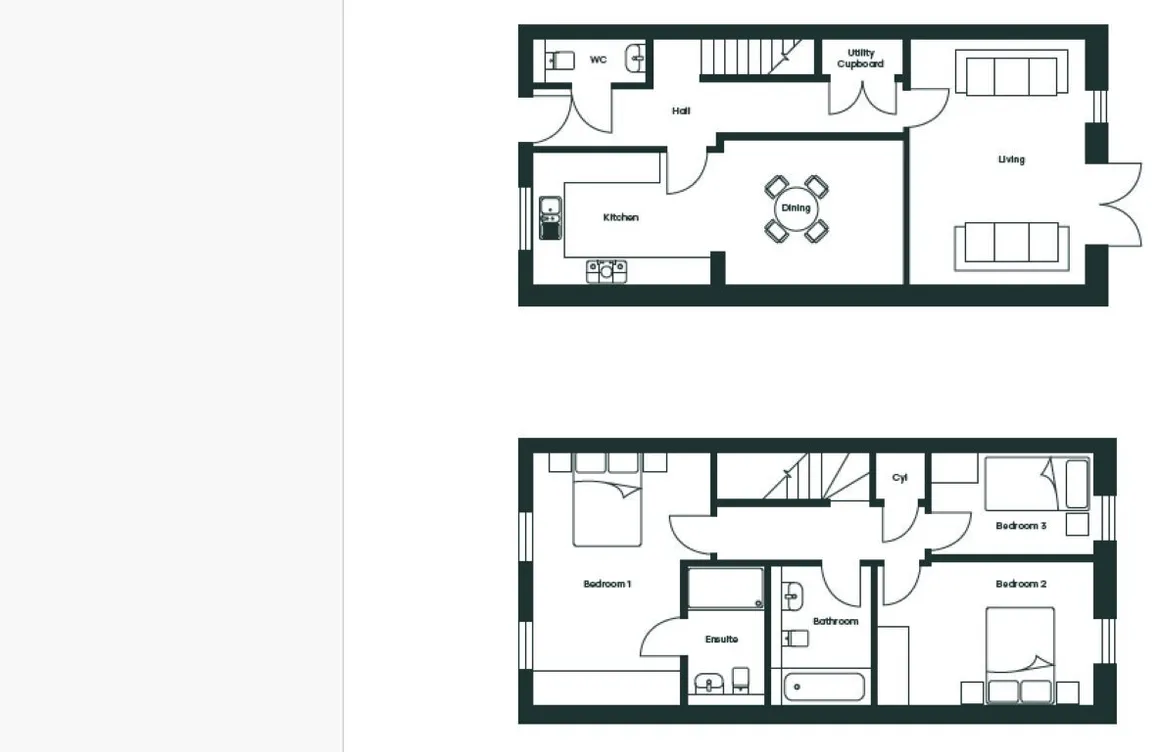
floor plans
in detail
The Paddock is a beautifully designed three-bedroom new-build home arranged over two floors. Designed to complement the surrounding heritage conversion properties, it combines contemporary family living with traditional architectural detailing that reflects the character of the wider development.
A welcoming entrance hall introduces the home and includes a convenient WC and useful utility cupboard. To the front of the property is a contemporary kitchen and dining area, while to the rear, a spacious living room opens through double doors onto the private rear garden, creating a seamless flow between indoor and outdoor living.
The rear garden is further enhanced by original piggery outbuildings that have been retained and incorporated to provide flexible additional space. Ideal as a home office or creative workspace, they preserve their original character while adding a unique feature to the property.
The first floor creates a practical and well-balanced layout, with two generous double bedrooms and a well-proportioned single bedroom. The principal bedroom benefits from a stylish en-suite shower room finished to a high standard, while a luxury family bathroom serves the remaining home, both finished with Porcelanosa tiling and premium chrome fittings.
Externally, The Paddock also benefits from access to the surrounding shared open space areas, reinforcing its connection to the wider farmstead community.
Buying a new home is a hugely important decision, so we strive to be trustworthy and dependable in all that we do, that's why our sales and customer service staff are here to support you every step of the way and each home is offered with a 10 year warranty for peace of mind.
A welcoming entrance hall introduces the home and includes a convenient WC and useful utility cupboard. To the front of the property is a contemporary kitchen and dining area, while to the rear, a spacious living room opens through double doors onto the private rear garden, creating a seamless flow between indoor and outdoor living.
The rear garden is further enhanced by original piggery outbuildings that have been retained and incorporated to provide flexible additional space. Ideal as a home office or creative workspace, they preserve their original character while adding a unique feature to the property.
The first floor creates a practical and well-balanced layout, with two generous double bedrooms and a well-proportioned single bedroom. The principal bedroom benefits from a stylish en-suite shower room finished to a high standard, while a luxury family bathroom serves the remaining home, both finished with Porcelanosa tiling and premium chrome fittings.
Externally, The Paddock also benefits from access to the surrounding shared open space areas, reinforcing its connection to the wider farmstead community.
Kitchen
8' 5" x 12' ( 2.57m x 3.66m )Dining
9' 3" x 11' 5" ( 2.82m x 3.48m )Living
11' 5" x 15' 10" ( 3.48m x 4.83m )Utility Cupboard
2' 6" x 5' 9" ( 0.76m x 1.75m )Wc
3' x 7' 1" ( 0.91m x 2.16m )First Floor
Bedroom 1
11' 1" x 15' 10" ( 3.38m x 4.83m )Bedroom 2
9' x 13' 9" ( 2.74m x 4.19m )Bedroom 3
6' 5" x 10' 4" ( 1.96m x 3.15m )Ensuite
4' 11" x 8' 9" ( 1.50m x 2.67m )Bathroom
6' 3" x 8' 9" ( 1.91m x 2.67m )Energy Efficiency Smart Tech
Designed for modern living, this home offers exceptional energy performance and smart convenience. Ideal Logic Air 8 kW air-source heat pump providing efficient central heating. Premium double-glazed windows. Integrated alarm system and electric vehicle charging point.About The Developer
Woodall Homes - A family run company with over 15 years of experience in delivering quality homes.Buying a new home is a hugely important decision, so we strive to be trustworthy and dependable in all that we do, that's why our sales and customer service staff are here to support you every step of the way and each home is offered with a 10 year warranty for peace of mind.
Disclaimer
The CGI images used in this marketing material are for illustrative purposes only and may not accurately represent the final appearance of the completed property.Agent Note
Please note that an AML fee is chargeable once an offer is accepted to cover the cost of carrying out the required identity and anti-money laundering checks.
Utilities, rights & restrictions
Utility supply:
- Electric Ask agent
- Water Ask agent
- Heating Ask agent
- Broadband Ask agent
- Sewerage Ask agent
Rights and restrictions:
- Private rights of way Ask agent
- Public rights of way Ask agent
- Listed property Ask agent
- Restrictions Ask agent
Risks:
- Flooded in last 5 years Ask agent
- Flood defences Ask agent
- Source of flood Ask agent
location
get directions
to the property
to the branch
Monthly mortgage estimate
Use our handy mortgage calculator to estimate what your monthly repayments could be. Edit the fields below with the relevant details or, if you’d like a more accurate view on what your repayments could be, complete our mortgage enquiry form below and our Mortgage Consultant will be in touch.
* Terms and Conditions apply.
">
Mortgage enquiry
Interested in this property?
Get in touch
West Bridgford team...
 Rossell House 13 Tudor Square
NOTTINGHAM
Nottinghamshire
NG2 6BT
NOTTINGHAM
Nottinghamshire
NG2 6BT
Looking for something else?
view all our properties
We're here to help
more about our team
thinking of selling or letting?
book a free valuation
Book now


*PLEASE BE AWARE, THESE RESULTS ARE FOR ILLUSTRATIVE PURPOSES ONLY AND SHOULD NOT BE CONSIDERED AS A MORTGAGE
QUOTE. THESE ARE BASED ON A REPAYMENT MORTGAGE AND MAY VARY DEPENDING ON THE TERM AND INTEREST RATE OF YOUR
MORTGAGE.
LENDER FEES MAY ALSO BE APPLICABLE. IF YOU WOULD LIKE GUIDANCE ON THE RIGHT MORTGAGE FOR YOU, WE RECOMMEND SPEAKING TO ONE OF OUR MORTGAGE CONSULTANTS WHO WILL BE MORE THAN HAPPY TO HELP.
**The 4.19% annual interest rate is based on the Connells Group average mortgage interest rate taken from this year YTD and is correct as at 17/03/2026.
Any fees payable will be explained in your initial no-obligation appointment, before you choose whether to use our Mortgage Services.
LENDER FEES MAY ALSO BE APPLICABLE. IF YOU WOULD LIKE GUIDANCE ON THE RIGHT MORTGAGE FOR YOU, WE RECOMMEND SPEAKING TO ONE OF OUR MORTGAGE CONSULTANTS WHO WILL BE MORE THAN HAPPY TO HELP.
**The 4.19% annual interest rate is based on the Connells Group average mortgage interest rate taken from this year YTD and is correct as at 17/03/2026.
Any fees payable will be explained in your initial no-obligation appointment, before you choose whether to use our Mortgage Services.
Book a Viewing

We have received your message
There was an error sending your message - please try again later.
email enquiry - sales
We have received your message
There was an error sending your message - please try again later.