


Parkfield Road
Bristol, Pucklechurch
offers in excess of
£550,000
Tenure: Freehold
Ref: CPS105444

25th Sep at 3:00pm to 5:30pm -
book to attend
- Generous plot, established gardens backing onto open countryside.
- Additional parcel of land with orchard, chicken run and off-grid solar-powered cabin
- Detached garage and private driveway parking
- Three reception rooms with character features
- Situated between bristol and bath with excellent commuter links and direct access to the bristol & bath railway path
monthly mortgage estimate
25th Sep at 3:00pm to 5:30pm -
book to attend
**GENEROUS PLOT** **DETACHED GARAGE** Escape to the countryside without leaving convenience behind. Occupying a generous plot on the edge of Pucklechurch is a charming semi-detached home offering beautifully established gardens, a detached garage, extensive off-road parking.

are you thinking of
selling or letting?
Council Tax Band: D
Tenure: Freehold
floor plans
in detail
Occupying a generous plot in a sought-after semi-rural position, Robin Cottage is a charming and deceptively spacious semi-detached cottage offering extensive outdoor space, substantial parking, a detached garage, and a unique additional parcel of land that significantly enhances the lifestyle opportunities available to prospective buyers. Situated on the rural outskirts of Pucklechurch, the property enjoys a peaceful countryside setting with open field views while remaining exceptionally well connected to both Bristol and Bath. For commuters and outdoor enthusiasts alike, the property benefits from direct access to the Bristol & Bath Railway Path, providing traffic-free cycling routes into Bristol City Centre in approximately 40 minutes and Bath in around one hour. Unlike many period cottages, Robin Cottage offers excellent practical amenities with extensive off-road parking and a substantial detached garage. The private driveway comfortably accommodates at least three vehicles, while the garage provides excellent storage, workshop potential or secure parking.
The combination of generous parking, garage facilities and additional external space makes the property particularly appealing for those with recreational vehicles, classic cars, home businesses or buyers simply seeking flexibility for modern family living.
The lower level has a wood burning stove and the upper level boasts an outlook over the garden and French doors leading out.
The combination of generous parking, garage facilities and additional external space makes the property particularly appealing for those with recreational vehicles, classic cars, home businesses or buyers simply seeking flexibility for modern family living.
Grounds, Garden Further Land
One of the property's most impressive features is the size and versatility of the plot. The beautifully established rear garden backs onto open countryside and enjoys a high degree of privacy, creating a wonderful sense of space and tranquillity. Thoughtfully landscaped with cottage-style planting, mature borders, lawned areas and multiple seating terraces, the garden provides an idyllic setting for outdoor entertaining, family life and gardening enthusiasts. The garden is also complete with a large shed, ideal for all your garden storage. Beyond the main garden, the property boasts an additional strip of land accessed from the driveway and parking area. Currently utilised as a smallholding-style space with chicken runs, this valuable addition offers enormous potential for a variety of uses. Within this area is a small orchard and an off-grid, solar-powered cabin, creating an ideal home office, studio, hobby room, wellness retreat or work-from-home space. The land provides a rare opportunity for buyers seeking a more self-sufficient lifestyle or those simply wanting additional outdoor space beyond the traditional garden.Kitchen/Diner
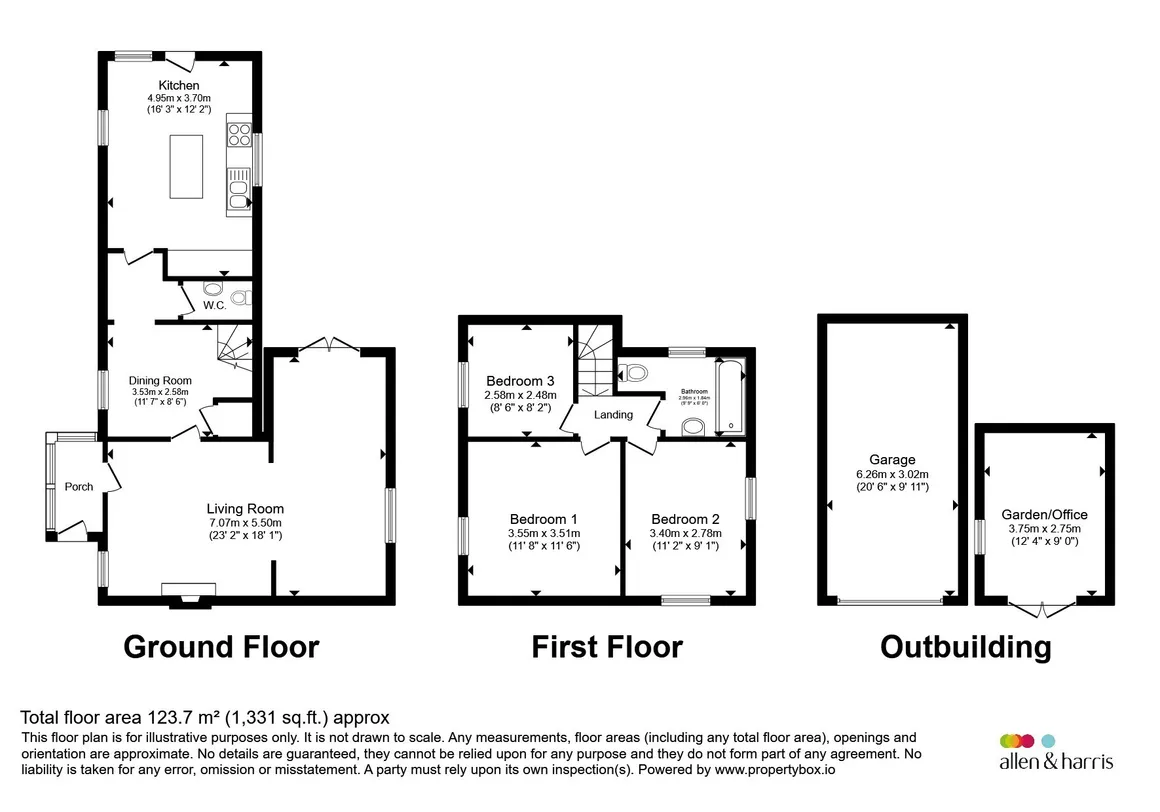
Window to both front, side and rear aspect, further skylights and door leading out to the garden, creating a light and airy space. A modern fitted kitchen with base units with work tops over, stainless steel one and a half bowl sink and splashbacks. Complete with island providing further storage.Dining Room
Window to front aspect, open fireplace, stairs rising to first floor and storage cupboard.Living Room
A spacious living room over two levels, giving ample of options of ways to use the space.The lower level has a wood burning stove and the upper level boasts an outlook over the garden and French doors leading out.
Cloakroom
Conveniently located with wc and wash hand basin.Landing
Doors leading to all three bedrooms and family bathroom.Bedroom One
Window to front aspect.Bedroom Two
Dual aspect room with windows to rear and side aspect.Bedroom Three
Window to front aspect.Bathroom
A fully tiled bathroom, with low level wc, wash hand basin and bath with shower head over. Window to side aspect over looking the gardens.Parking
A detached garage and off street parking for a number of vehicles.Cabin
The property further benefits from an off-grid solar powered cabin, a great opportunity as an office, craft space or studio.Agent Notes
Please note that an AML fee is chargeable to the buyer once an offer is accepted to cover the cost of carrying out the required identity and anti-money laundering checks. Once these checks have been completed, the fee cannot be refunded, even if the property purchase does not go ahead
Utilities, rights & restrictions
Utility supply:
- Electric Ask agent
- Water Ask agent
- Heating Ask agent
- Broadband Ask agent
- Sewerage Ask agent
Rights and restrictions:
- Private rights of way Ask agent
- Public rights of way Ask agent
- Listed property Ask agent
- Restrictions Ask agent
Risks:
- Flooded in last 5 years Ask agent
- Flood defences Ask agent
- Source of flood Ask agent
location
get directions
to the property
to the branch
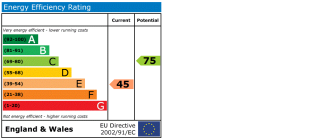
energy efficient rating
Monthly mortgage estimate
Use our handy mortgage calculator to estimate what your monthly repayments could be. Edit the fields below with the relevant details or, if you’d like a more accurate view on what your repayments could be, complete our mortgage enquiry form below and our Mortgage Consultant will be in touch.
* Terms and Conditions apply.
">
Mortgage enquiry
Interested in this property?


Looking for something else?
view all our properties
We're here to help
more about our team
thinking of selling or letting?
book a free valuation
Book now
*PLEASE BE AWARE, THESE RESULTS ARE FOR ILLUSTRATIVE PURPOSES ONLY AND SHOULD NOT BE CONSIDERED AS A MORTGAGE
QUOTE. THESE ARE BASED ON A REPAYMENT MORTGAGE AND MAY VARY DEPENDING ON THE TERM AND INTEREST RATE OF YOUR
MORTGAGE.
LENDER FEES MAY ALSO BE APPLICABLE. IF YOU WOULD LIKE GUIDANCE ON THE RIGHT MORTGAGE FOR YOU, WE RECOMMEND SPEAKING TO ONE OF OUR MORTGAGE CONSULTANTS WHO WILL BE MORE THAN HAPPY TO HELP.
**The 4.19% annual interest rate is based on the Connells Group average mortgage interest rate taken from this year YTD and is correct as at 17/03/2026.
Any fees payable will be explained in your initial no-obligation appointment, before you choose whether to use our Mortgage Services.
LENDER FEES MAY ALSO BE APPLICABLE. IF YOU WOULD LIKE GUIDANCE ON THE RIGHT MORTGAGE FOR YOU, WE RECOMMEND SPEAKING TO ONE OF OUR MORTGAGE CONSULTANTS WHO WILL BE MORE THAN HAPPY TO HELP.
**The 4.19% annual interest rate is based on the Connells Group average mortgage interest rate taken from this year YTD and is correct as at 17/03/2026.
Any fees payable will be explained in your initial no-obligation appointment, before you choose whether to use our Mortgage Services.
Book a Viewing

We have received your message
There was an error sending your message - please try again later.
email enquiry - sales
We have received your message
There was an error sending your message - please try again later.