


Station Road North
Great yarmouth, Belton
guide price
£300,000
Tenure: Freehold
Ref: WEA108282
- Three bedroom detached bungalow, combining a sought after location, and the added advantage of no onward chain
- Close to amenities, and a short drive to gorleston beach
- Fantastic opportunity for buyers looking to add value and create their ideal home
- Upvc double gazing & gas central heating
- Garage & off road parking
- Expansive rear and front garden
- Spacious reception rooms & family bathroom read more show less
monthly mortgage estimate
A Three-bedroom detached bungalow. Offers an exciting project for those looking to add value or create a bespoke family home. Call us today on (01493) 661999

are you thinking of
selling or letting?
Council Tax Band: C
Tenure: Freehold
floor plans
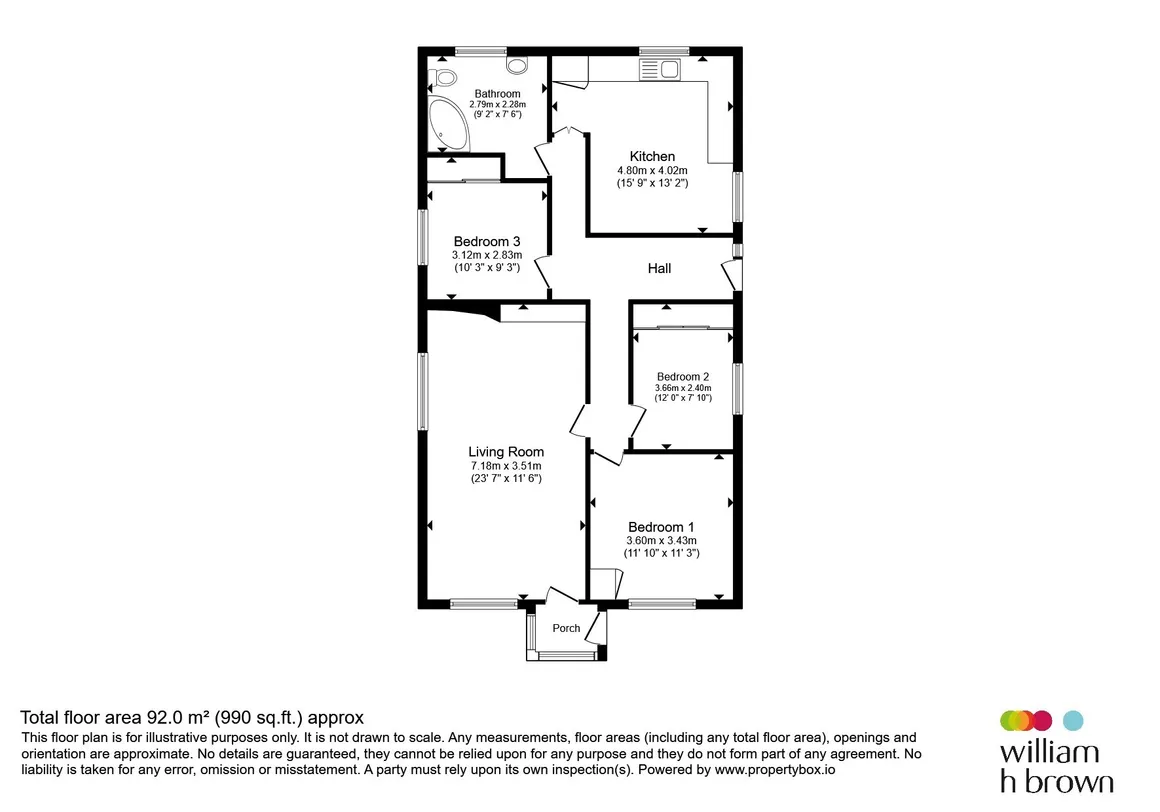
in detail
Offered to the the market *CHAIN FREE* and situated within the highly desirable village of Belton, this three-bedroom detached bungalow presents an excellent opportunity for buyers seeking a property with significant potential to modernise and create a home tailored to their own tastes and requirements. The accommodation includes a generously sized living room positioned at the front of the property, benefiting from ample natural light and offering plenty of scope for refurbishment and enhancement. The spacious kitchen provides an excellent footprint with ample room for a range of cabinetry and appliances, making it ideal for re-design into a contemporary family kitchen. There are three well-proportioned bedrooms, each offering generous accommodation for family members, guests, or those requiring additional home office space. While in need of updating, the bedrooms provide a blank canvas for customization, and a family bathroom that could be transformed into a sleek, functional space. Externally, the property enjoys an expansive front & rear garden, providing substantial outdoor space with excellent potential for landscaping & entertaining, with garage and off road parking, ensuring practical storage solutions and secure parking. This home combines size, versatility, and potential, ready to be transformed into a stunning residence or a lucrative investment opportunity. To book a viewing, please call us today on (01493) 661999
A spacious and bright living area, comprising of, double glazed window to front aspect. Carpeted flooring, 2 x radiators, Artex and coved ceiling, wall and ceiling lights, wall sockets, TV and telephone point, inset alcove, and feature brick-built fireplace with cast iron log grate. Door leads into...
A contemporary and well-appointed kitchen, with double glazed windows to side and rear aspect. A range of wooden wall/base and drawer units and complimentary tiled worksurfaces over, 1.5 bowl stainless steel sink and drainer with mixer taps, space for free standing fridge/freezer, space and plumbing for washing machine, space for electric oven, radiator, 2 x ceiling lights, tiled flooring, power points, tiled splashback, and Artex and coved ceiling
Double glazed window to front aspect. Carpeted flooring, Artex and coved ceiling, wall sockets, radiator, ceiling light, and built in storage cupboard
Double glazed window to side aspect. Carpeted flooring, Artex and coved ceiling, radiator, ceiling light, wall sockets, and built-in fitted wardrobes with glass fronted sliding doors
Double glazed window to side aspect. Carpeted flooring, Artex and coved ceiling, radiator, ceiling light, wall sockets, and built-in fitted wardrobes with glass fronted sliding doors
4-piece suite with double glazed opaque window to rear aspect.
Pedestal wash hand basin, low level W/C, panelled bath with handheld shower attachment, and corner shower cubicle with wall mounted electric shower attachment, glass sliding door enclosure, fully tiled flooring and walls, ceiling light, and Artex and coved ceiling
Entrance Porch
Double glazed uPVC door and window to front aspect. Radiator. Door to...Lounge
23' 7" x 11' 6" ( 7.19m x 3.51m )A spacious and bright living area, comprising of, double glazed window to front aspect. Carpeted flooring, 2 x radiators, Artex and coved ceiling, wall and ceiling lights, wall sockets, TV and telephone point, inset alcove, and feature brick-built fireplace with cast iron log grate. Door leads into...
Inner Entrance Hall
uPVC double glazed opaque entrance door and window to side aspect. Carpeted flooring, Artex and coved ceiling, wall sockets, 2 x celing lights, and loft accessKitchen
16' 9" x 13' 2" ( 5.11m x 4.01m )A contemporary and well-appointed kitchen, with double glazed windows to side and rear aspect. A range of wooden wall/base and drawer units and complimentary tiled worksurfaces over, 1.5 bowl stainless steel sink and drainer with mixer taps, space for free standing fridge/freezer, space and plumbing for washing machine, space for electric oven, radiator, 2 x ceiling lights, tiled flooring, power points, tiled splashback, and Artex and coved ceiling
Master Bedroom
11' 10" x 11' 3" ( 3.61m x 3.43m )Double glazed window to front aspect. Carpeted flooring, Artex and coved ceiling, wall sockets, radiator, ceiling light, and built in storage cupboard
Bedroom Two
12' x 7' 10" ( 3.66m x 2.39m )Double glazed window to side aspect. Carpeted flooring, Artex and coved ceiling, radiator, ceiling light, wall sockets, and built-in fitted wardrobes with glass fronted sliding doors
Bedroom Three
10' 3" x 9' 3" ( 3.12m x 2.82m )Double glazed window to side aspect. Carpeted flooring, Artex and coved ceiling, radiator, ceiling light, wall sockets, and built-in fitted wardrobes with glass fronted sliding doors
Family Bathroom
9' 2" x 7' 6" ( 2.79m x 2.29m )4-piece suite with double glazed opaque window to rear aspect.
Pedestal wash hand basin, low level W/C, panelled bath with handheld shower attachment, and corner shower cubicle with wall mounted electric shower attachment, glass sliding door enclosure, fully tiled flooring and walls, ceiling light, and Artex and coved ceiling
Rear Garden
The property boasts an expansive rear garden, fully enclosed by a combination of timber fencing and brick posts, with a mature tree-lined boundary providing an excellent degree of privacy. Predominantly laid to a well-maintained lawn, the garden offers a generous outdoor space ideal for families, recreation, and entertaining. A paved pathway runs along one side of the garden, while stepping stone paving to the opposite side leads to a substantial brick-built storage shed and an additional timber garden shed, providing ample storage solutions. Adjacent to the lawn is a low-level brick-built planter, and a separate area within the garden that offers excellent potential to be transformed into a paved patio, creating the perfect setting for outdoor dining, summer gatherings, or relaxing al fresco. Further benefits include a detached garage and off-road parking for two vehicles, and gated access, offering easy passage between the rear garden and the front of the property.
Utilities, rights & restrictions
Utility supply:
- Electric Ask agent
- Water Ask agent
- Heating Ask agent
- Broadband Ask agent
- Sewerage Ask agent
Rights and restrictions:
- Private rights of way Ask agent
- Public rights of way Ask agent
- Listed property Ask agent
- Restrictions Ask agent
Risks:
- Flooded in last 5 years Ask agent
- Flood defences Ask agent
- Source of flood Ask agent
location
get directions
to the property
to the branch
Monthly mortgage estimate
Use our handy mortgage calculator to estimate what your monthly repayments could be. Edit the fields below with the relevant details or, if you’d like a more accurate view on what your repayments could be, complete our mortgage enquiry form below and our Mortgage Consultant will be in touch.
* Terms and Conditions apply.
">
Mortgage enquiry
Interested in this property?


Get in touch
Gorleston team...
 142 High Street
GREAT YARMOUTH
Norfolk
NR31 6RB
GREAT YARMOUTH
Norfolk
NR31 6RB
Looking for something else?
view all our properties
We're here to help
more about our team
thinking of selling or letting?
book a free valuation
Book now


*PLEASE BE AWARE, THESE RESULTS ARE FOR ILLUSTRATIVE PURPOSES ONLY AND SHOULD NOT BE CONSIDERED AS A MORTGAGE
QUOTE. THESE ARE BASED ON A REPAYMENT MORTGAGE AND MAY VARY DEPENDING ON THE TERM AND INTEREST RATE OF YOUR
MORTGAGE.
LENDER FEES MAY ALSO BE APPLICABLE. IF YOU WOULD LIKE GUIDANCE ON THE RIGHT MORTGAGE FOR YOU, WE RECOMMEND SPEAKING TO ONE OF OUR MORTGAGE CONSULTANTS WHO WILL BE MORE THAN HAPPY TO HELP.
**The 4.19% annual interest rate is based on the Connells Group average mortgage interest rate taken from this year YTD and is correct as at 17/03/2026.
Any fees payable will be explained in your initial no-obligation appointment, before you choose whether to use our Mortgage Services.
LENDER FEES MAY ALSO BE APPLICABLE. IF YOU WOULD LIKE GUIDANCE ON THE RIGHT MORTGAGE FOR YOU, WE RECOMMEND SPEAKING TO ONE OF OUR MORTGAGE CONSULTANTS WHO WILL BE MORE THAN HAPPY TO HELP.
**The 4.19% annual interest rate is based on the Connells Group average mortgage interest rate taken from this year YTD and is correct as at 17/03/2026.
Any fees payable will be explained in your initial no-obligation appointment, before you choose whether to use our Mortgage Services.
Book a Viewing

We have received your message
There was an error sending your message - please try again later.
email enquiry - sales
We have received your message
There was an error sending your message - please try again later.